
Address
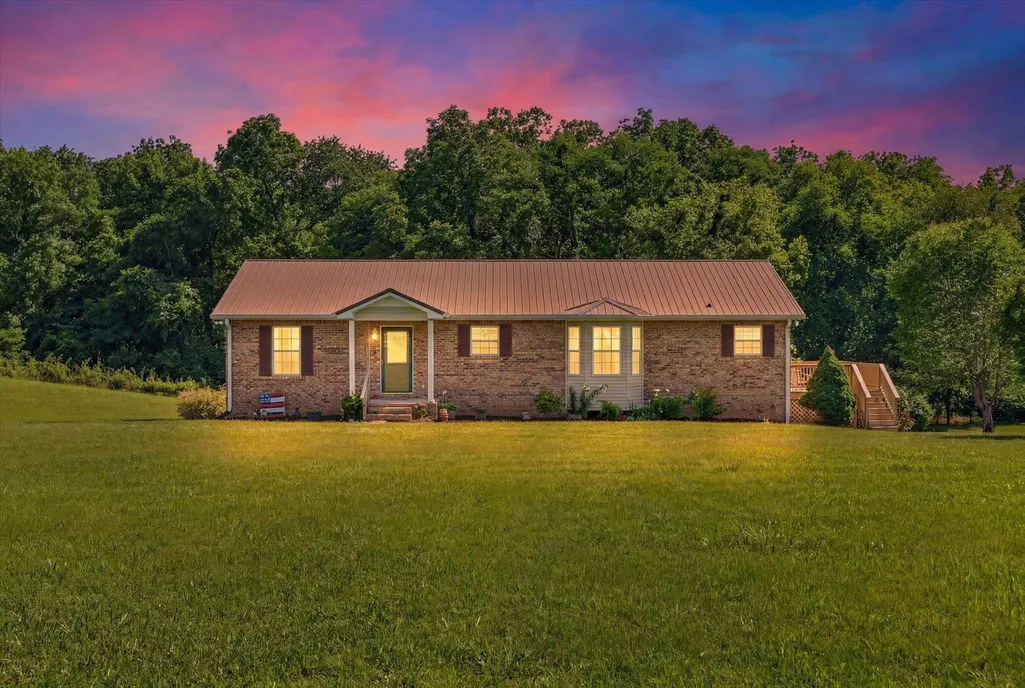
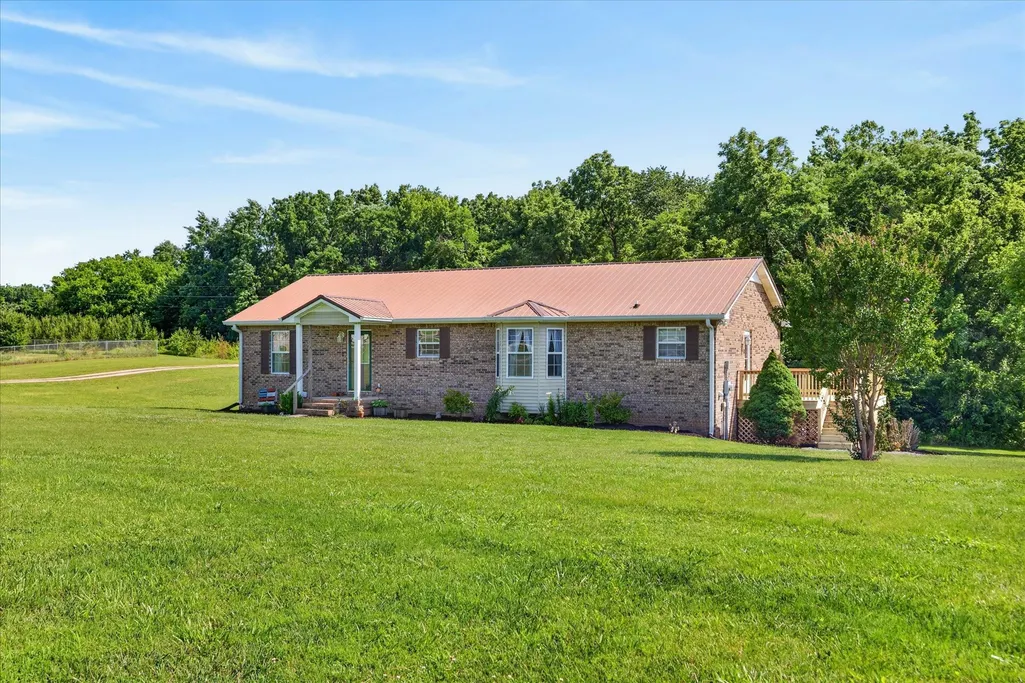
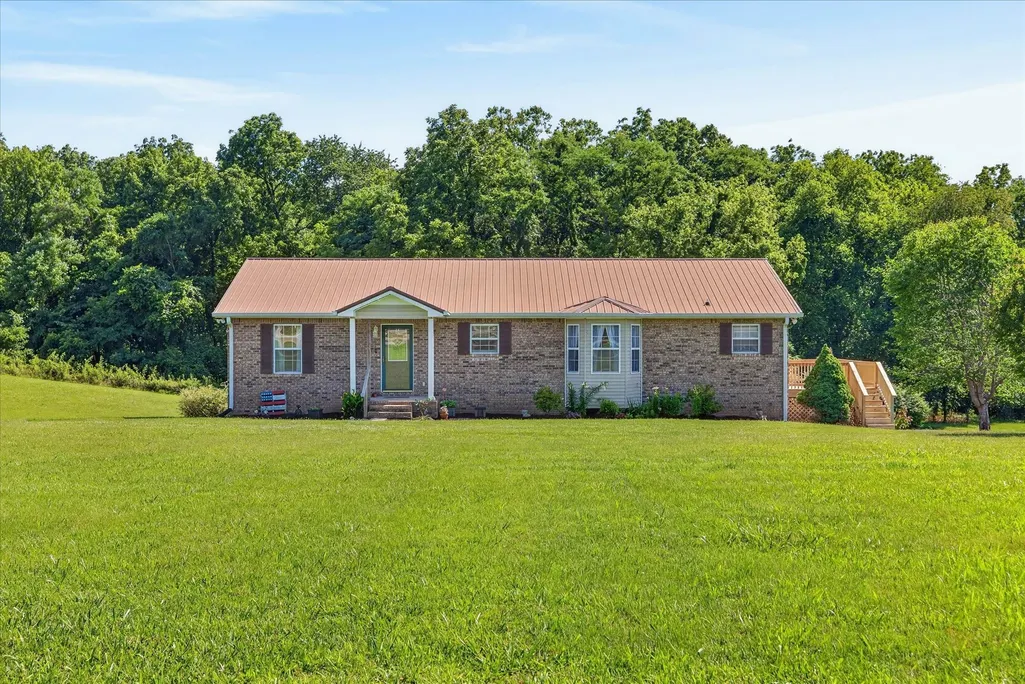
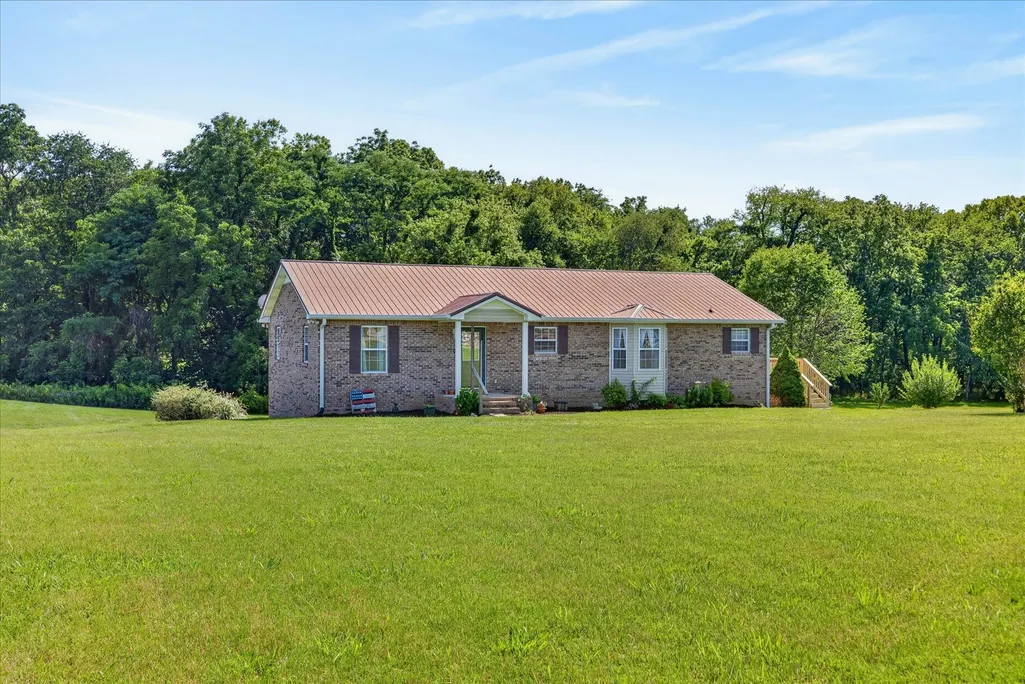
6702 Highway 41 N, Cedar Hill, TN
Price
$ 445,000
Property Attributes
- MLS#3545569
- TypeSingle Family
- Listing Status Active
- CountyROBERTSON
- CityCedar Hill
- NeighborhoodDianne Lawson
- Zip37032
- Style
- Year Built2001
- Taxes$ 1631
- Price$ 445,000
- Bedrooms3
- Full Bathrooms3
- Half Bathrooms0
- Sqr Footage2740
- Lot Size1.63 Acres
Data Source:
Listing courtesy of RealTracs MLS as distributed by MLS GRID
Property Description
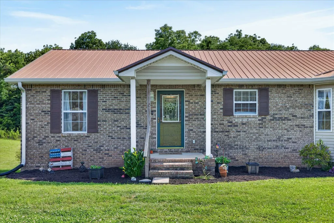
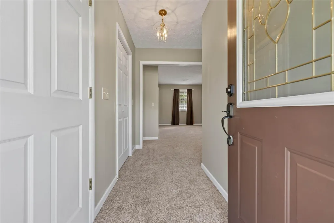
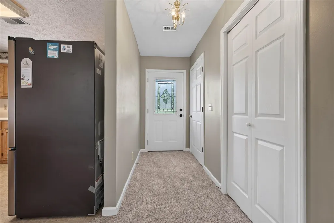
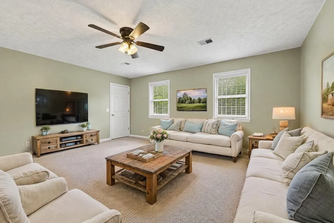
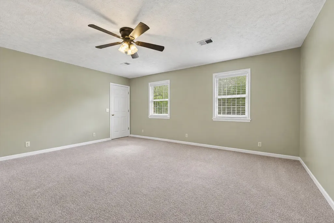
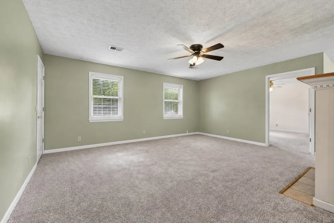
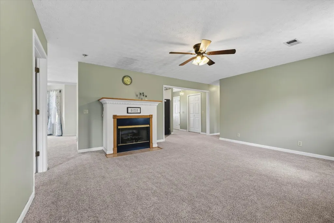
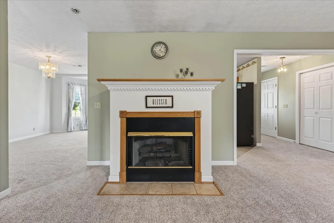
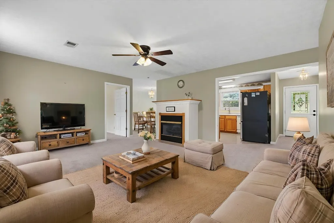
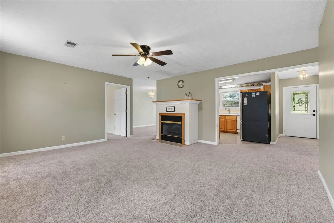
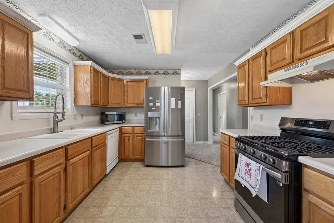
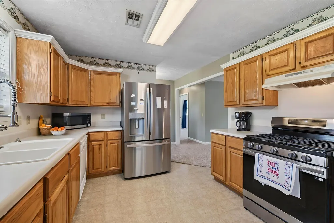
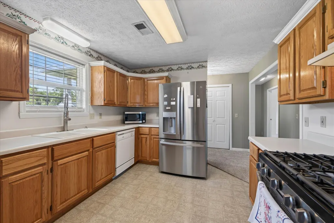
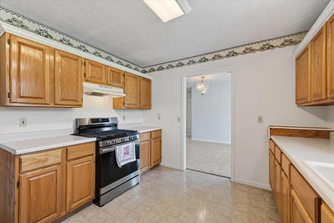
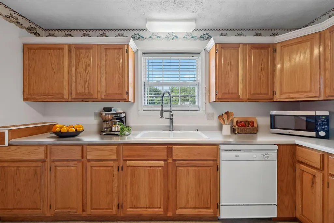
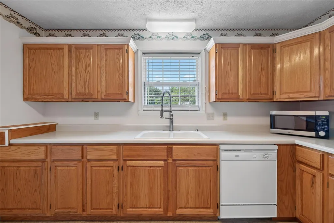
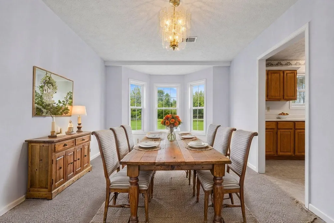
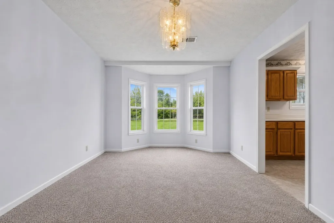
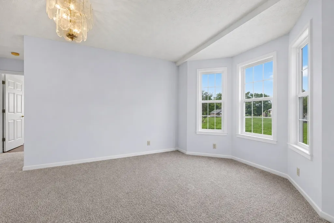
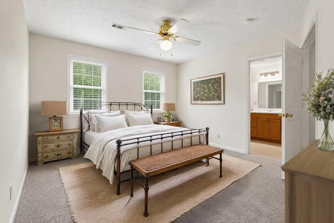
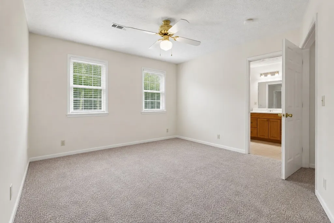
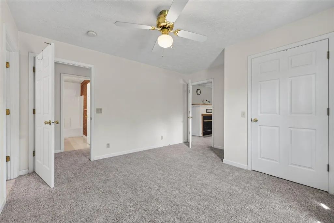
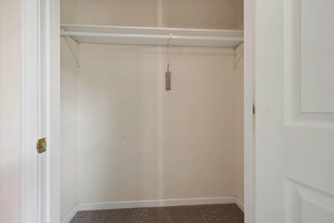
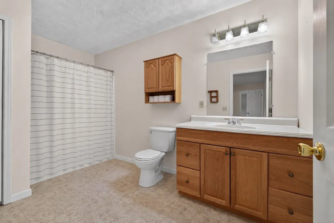
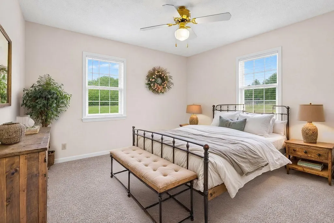
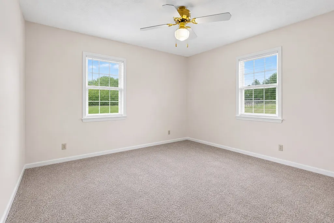
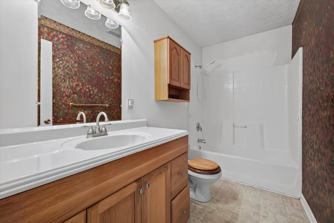
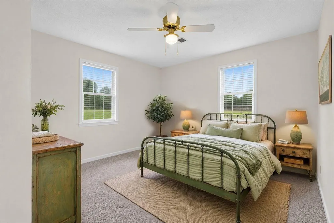
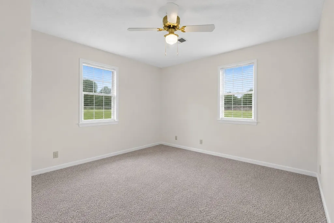
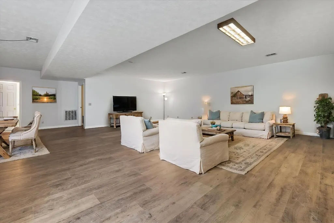
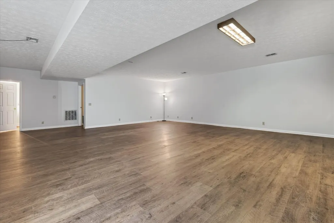
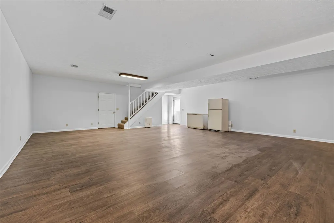
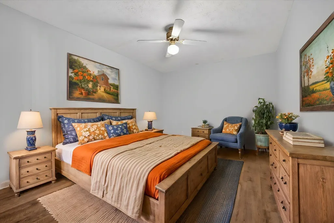
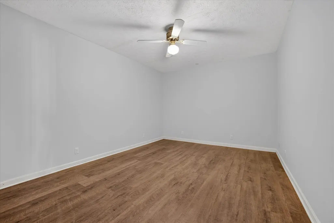
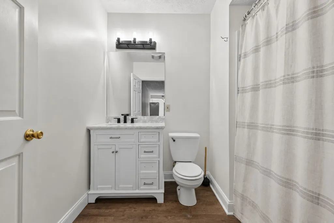
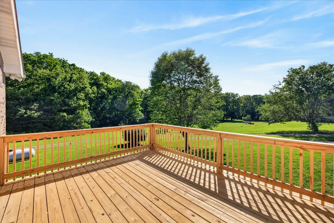
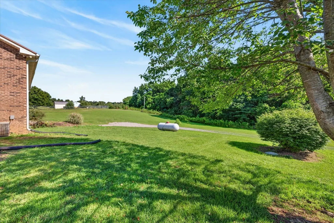
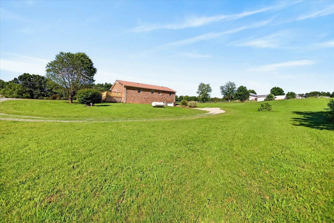
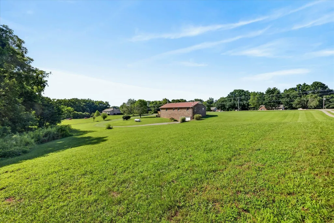
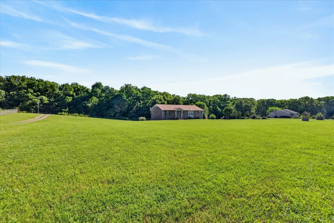
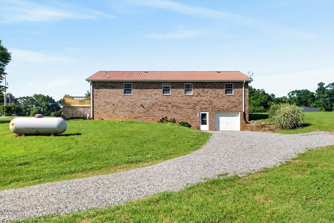
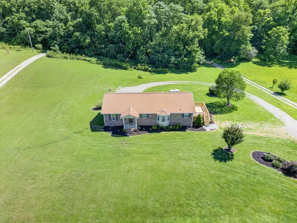
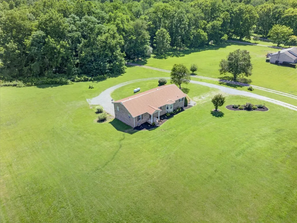
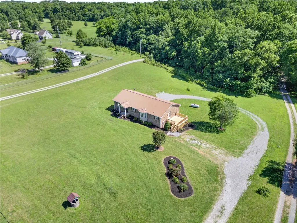
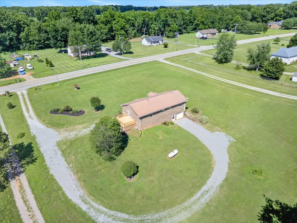
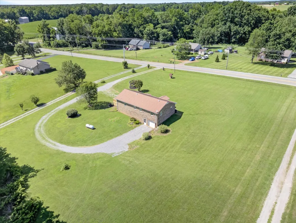
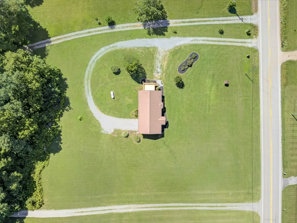
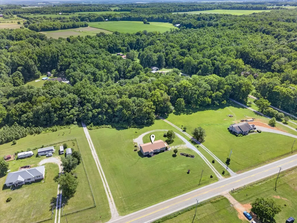
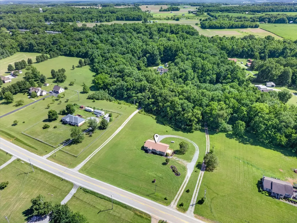
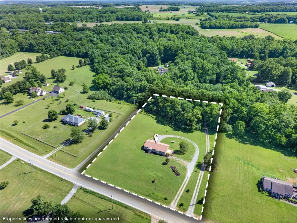
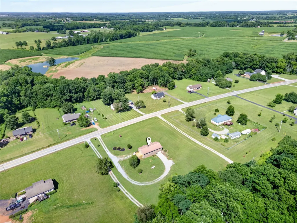
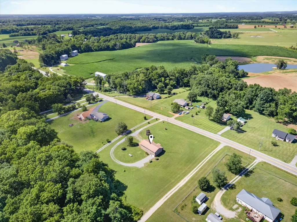
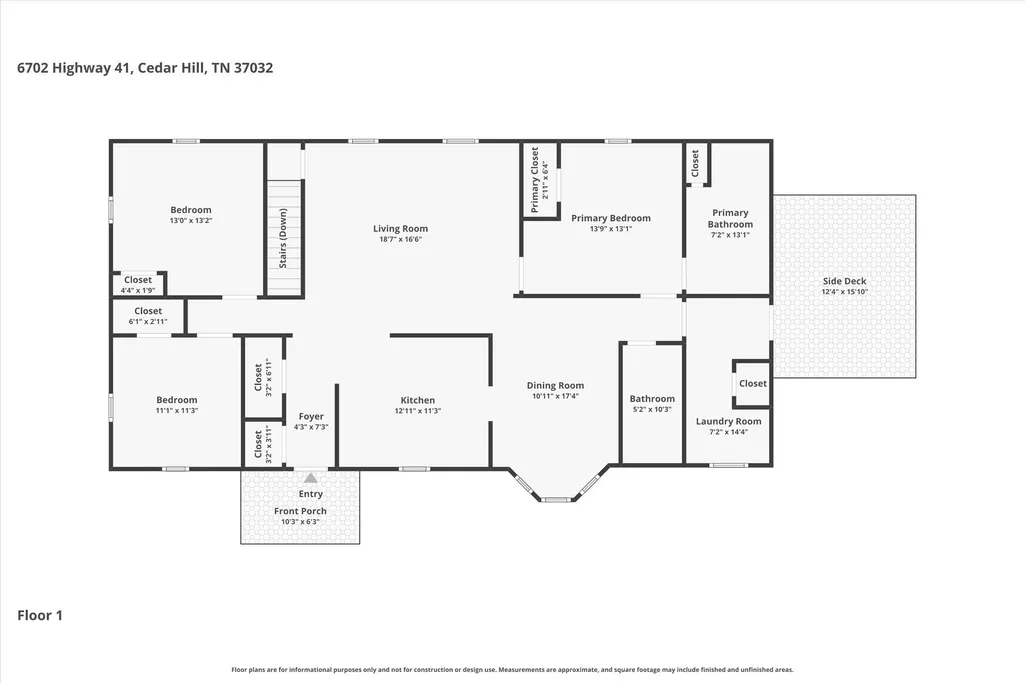
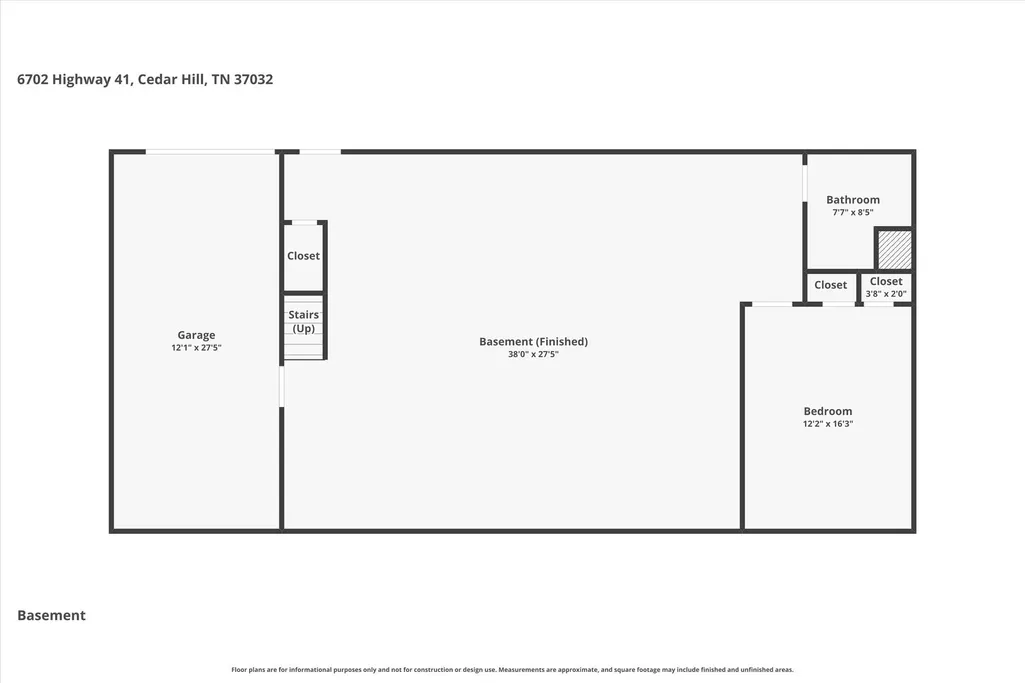
***4 bedroom home, septic permit issued for 3 bedrooms. 4th bedroom is in the full basement living area*** **Seller is offering buyers concessions***$2k lender credit for using preferred lender*** Designed with room to grow, this home is truly multigenerational living ready, giving everyone the space and flexibility to live comfortably under one roof while still enjoying their own private areas. Lovingly maintained by its original owner, this spacious 4-bedroom, 3-bath home offers 2,740 square feet of comfortable living space on nearly 2 private acres in desirable Robertson County. Located in the highly sought-after Jo Byrns school district with no HOA, you'll enjoy peaceful country living with the convenience of being just a short drive from everything you need. The main level is thoughtfully designed for both everyday living and entertaining, featuring a spacious living room, a large dining room highlighted by a beautiful bay window, and a private primary suite with an en suite bathroom. Two additional bedrooms and another full bathroom complete the main level, offering plenty of space for family and guests. Downstairs, the fully finished basement adds incredible flexibility with its own private entrance, a large living area, a fourth bedroom, and a full bathroom. Whether you're accommodating extended family, setting up for multi-generational living, creating a private guest suite, looking for dedicated home office, or designing the ultimate recreation space, this lower level is ready to adapt to your lifestyle. Recent updates include fresh paint, new carpet, and a refreshed deck, making this home move-in ready. Outside, the nearly 2-acre lot offers plenty of room to garden, play, entertain, or simply relax and enjoy the peaceful Tennessee countryside. A beautifully cared-for one-owner home with the space, flexibility, and privacy you've been searching for. Schedule your private tour today—you may have just found your next home!
| Elementary School | Middle School | High School |
|---|---|---|
| Jo Byrns Elementary School | Jo Byrns High School | Jo Byrns High School |
| Price History | |
|---|---|
| 9/10/2026 | Listed $445,000 |
General Features
| Living Area | 2740 |
|---|---|
| Sewer | Septic Tank |
| Heating | Propane |
| Cooling | Central Air |
| Utilities | Water Available |
| Possession | Close Of Escrow |
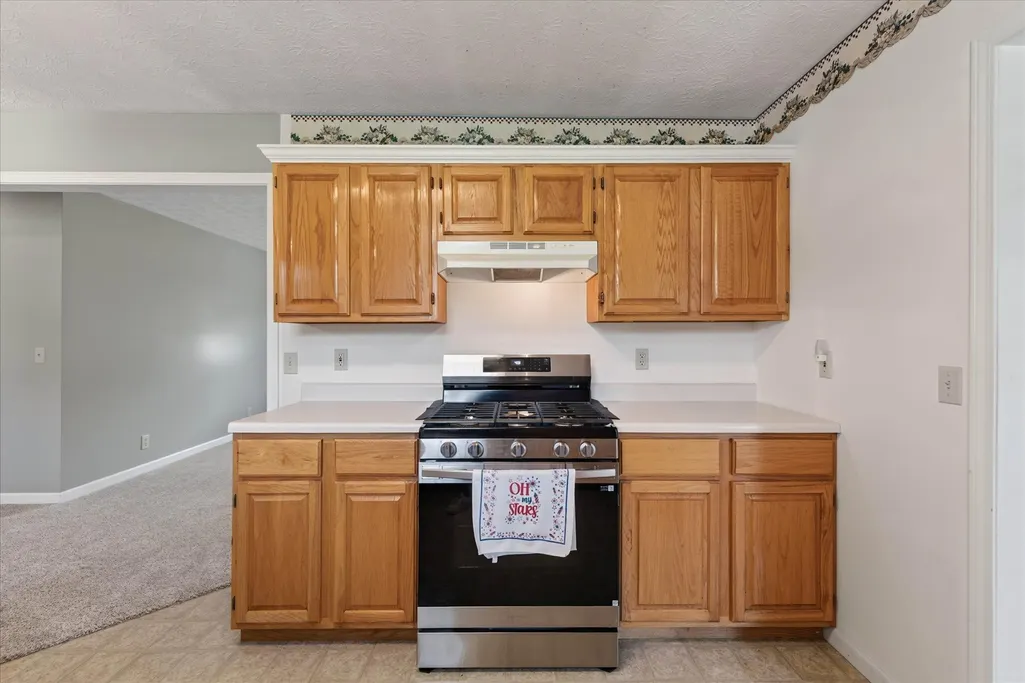
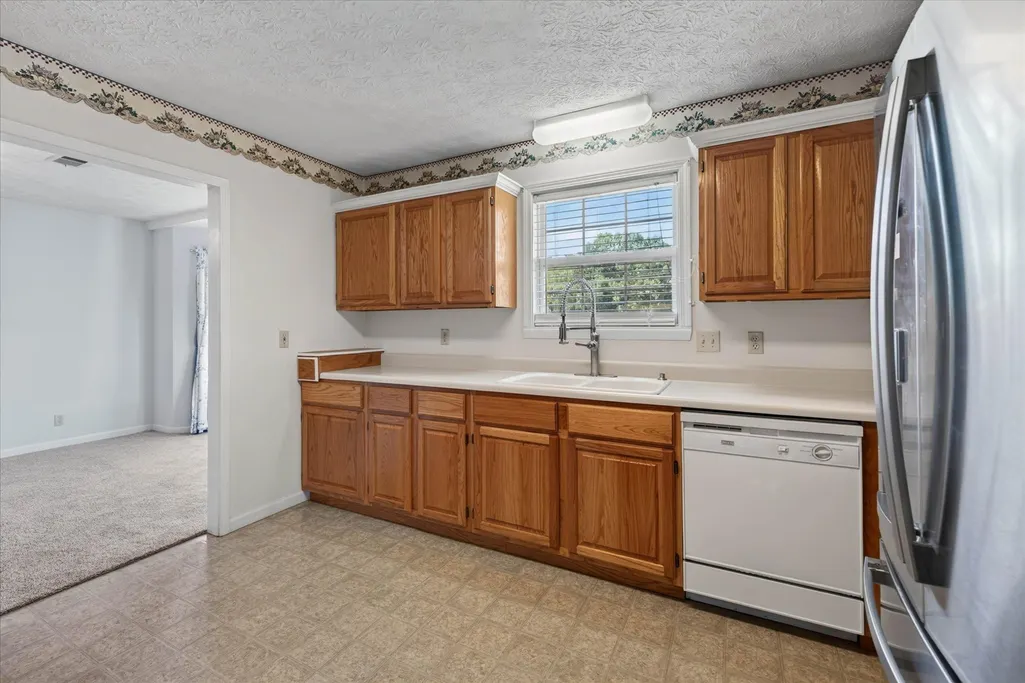
| Appliances | Electric Oven,Range,Dishwasher |
| Garage Spaces | 1 |
| Patio/Porch Features | Deck |
| Construction Materials | Brick,Vinyl Siding |
| Year Built | 2001 |
| Stories Count | 2 |
| Levels | Two |
| Property Subtype | Single Family Residence |
| County | Robertson County,TN |
| New Construction | No |
| Property Type | Residential |
| Attached Garage | Yes |
| Subdivision Name | Dianne Lawson |
| Garage Y/N | Yes |
| Full Baths | 3 |
| Status | Active |
| Directions | From Springfield,take a left onto Highway 41 |
| High School | Jo Byrns High School |
| City | Cedar Hill |
| Senior Community Y/N | No |
| Open Parking Spaces | 6 |
| Lot Size Units | Acres |
| Elementary School | Jo Byrns Elementary School |
| Property Attached Y/N | No |
| Year Built Details | Approximate |
| Tax Annual Amount | 1631 |
| Middle/Junior High School | Jo Byrns High School |
| Building Area Units | Square Feet |
| Living Area Units | Square Feet |
| Standard Status | Active |
Interior Features
| Interior Amenities | Ceiling Fan(s),In-Law Floorplan,Pantry |
|---|---|
| Basement | Exterior Entry,Finished,Full,Walk-Out Access |
| Flooring | Carpet,Laminate,Luxury Vinyl |
| Air Conditioning Y/N | Yes |
| Heating Y/N | Yes |
| Above Grade Finished Area | 1647 |
| Total Bedrooms | 3 |
| Below Grade Finished Area | 1093 |
| Main Level Bedrooms | 3 |
| Below Grade Finished Area Unit Type | Square Feet |
| LivingAreaSource | Professional Measurement |
| Below Grade Finished Area Source | Professional Measurement |
| Above Grade Finished Area Source | Professional Measurement |
| Above Grade Finished Area Unit Type | Square Feet |
| Total Baths | 3 |
Exterior Features
| Parking Features | Garage Faces Rear,Driveway,Gravel |
|---|---|
| Water Source | Public |
| Total Parking | 7 |
| Lot Size Area | 1.63 |
| Building Area Total | 2740 |
| Lot Size Acres | 1.63 |
| Lot Size Source | Assessor |
| Waterfront Y/N | No |
| Covered Spaces | 1 |
Amenities
- Foreclosure
- Views
- Short Sale
- New Construction
- Adult 55+
- Lease To Own
- No HOA Fees
- Furnished
- Primary On Main
- Air Conditioning
- Seller Finance
- Green
- Fixer Upper
- Horse
- Golf
- Fireplace
- Deck
- Garage
- Basement
- Pool
Property vs Single Family Average in 37032
Price
Taxes
Year Built
Visits

 The data relating to real estate for sale on this web site comes in part from the Internet Data Exchange Program of RealTracs Solutions as distributed by MLS Grid. Real estate listings held by brokerage firms other than United Real Estate Middle TN are marked with the Internet Data Exchange Program logo or thumbnail logo and detailed information about them includes the name of the listing brokers.
