
Open House Sun, Sep 20th 02:00 PM - 04:00 PM
Address
308 Sterling Park Ter, Franklin, TN
Price
$ 969,995
Property Attributes
- MLS#3545401
- TypeSingle Family
- Listing Status Active
- CountyWILLIAMSON
- CityFranklin
- NeighborhoodFieldstone Farms
- Zip37069
- Style
- Year Built1995
- Taxes$ 3367
- Price$ 969,995
- Bedrooms4
- Full Bathrooms3
- Half Bathrooms1
- Sqr Footage2773
- Lot Size0.23 Acres
Data Source:
Listing courtesy of RealTracs MLS as distributed by MLS GRID
Property Description
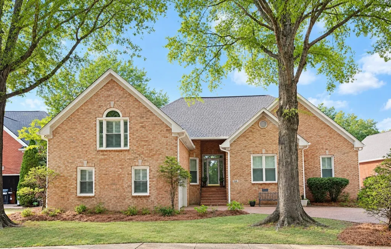
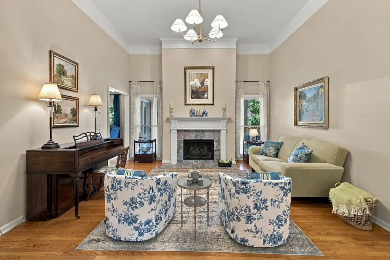
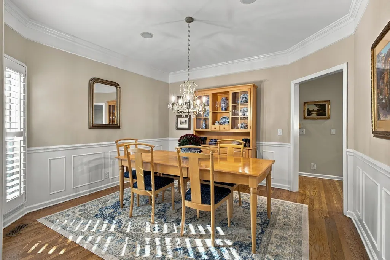
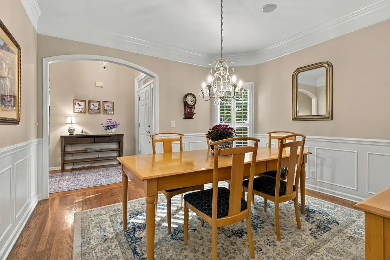
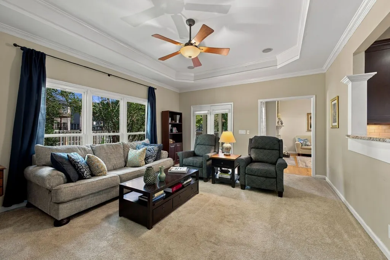
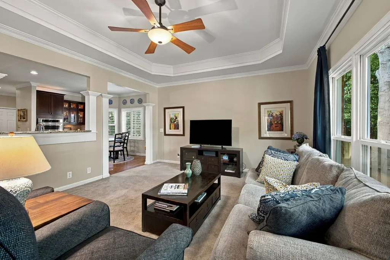
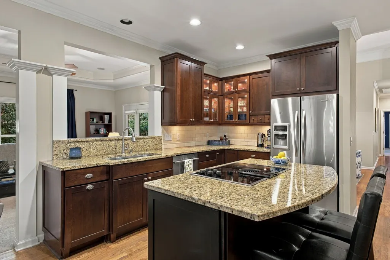
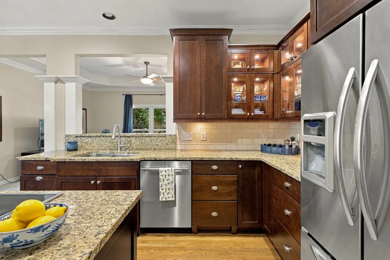
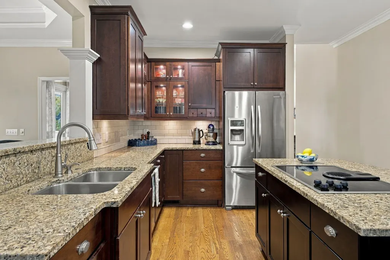
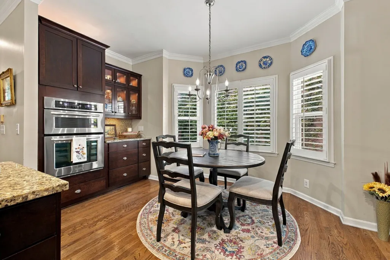
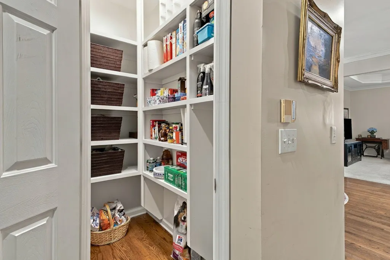
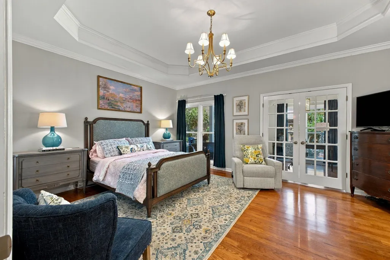
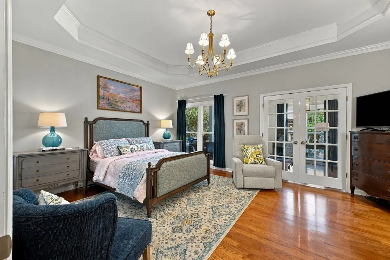
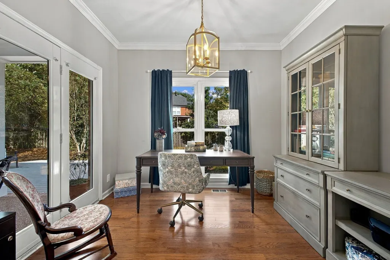
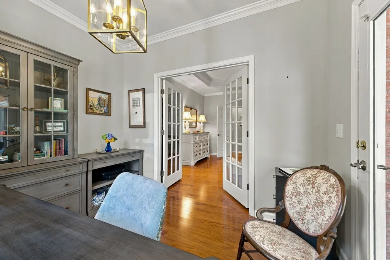
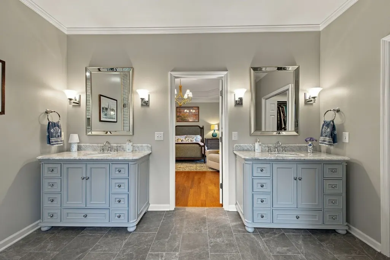
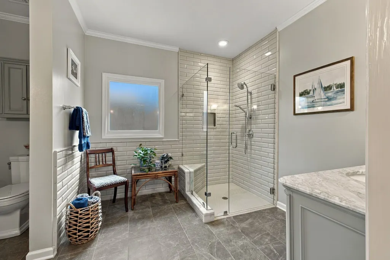
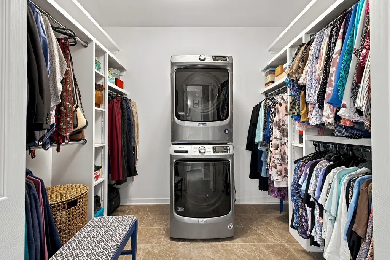
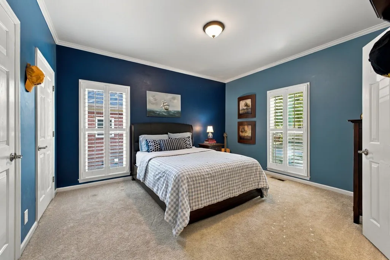
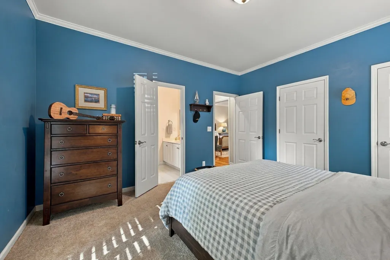
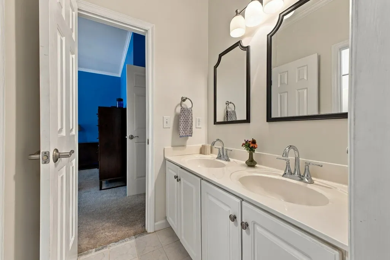
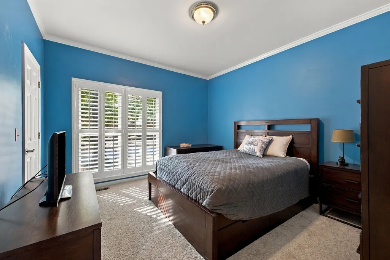
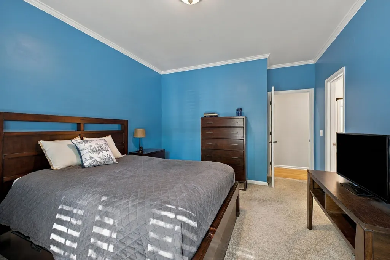
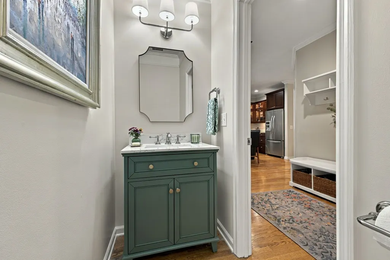
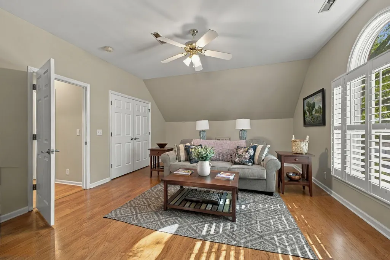
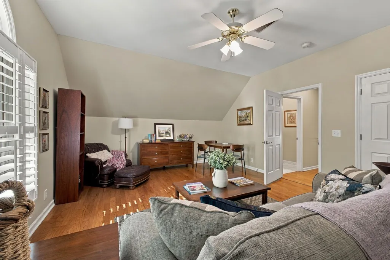
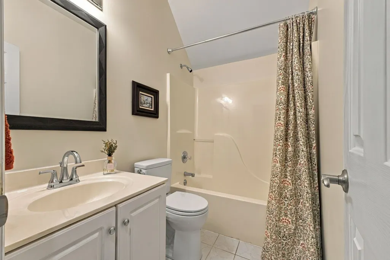
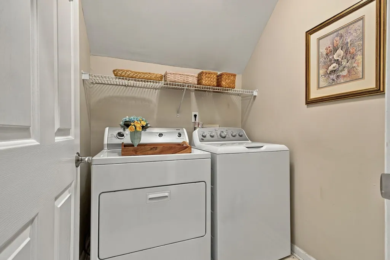
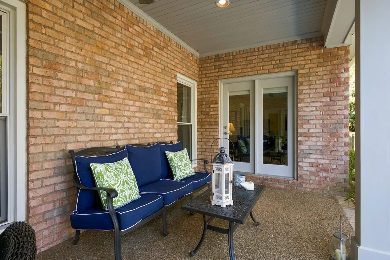
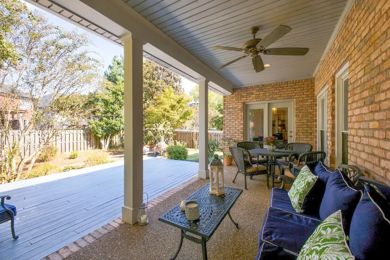
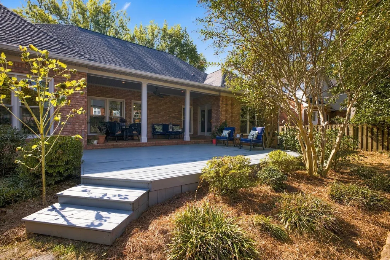
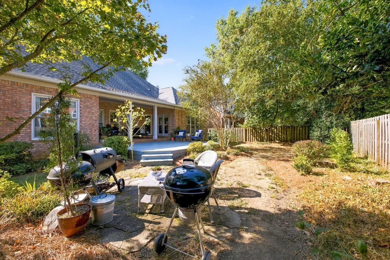
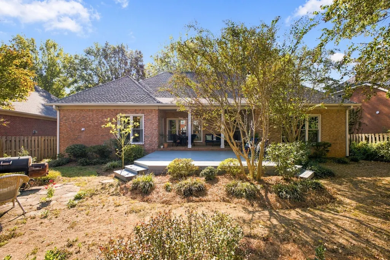
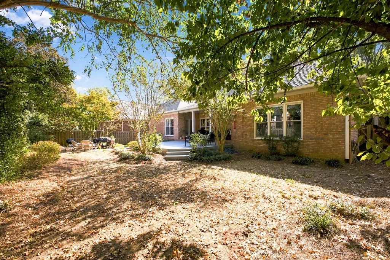
Tucked away on a quiet cul-de-sac in The Parks, one of the most desirable pockets of Fieldstone Farms, this home is within walking distance of the neighborhood pool and a nearby park. The sought-after floor plan offers 3 bedrooms on the main level plus a 4th bedroom upstairs, providing a rare layout with flexibility for guests, an office, or additional living space. Thoughtfully refreshed throughout, the home features a new roof, gutters, downspouts, garage door, HVAC, and water heater, along with Pella windows, new lighting, and fresh paint. The timeless primary suite includes beautiful glass French doors leading to a private study overlooking the backyard, while the primary bath offers separate double vanities, a frameless shower, and a large walk-in closet. Additional highlights include laundry on both levels, a fully renovated powder bath off the kitchen, and ample storage in the 2-car garage and pull-down attic. Residents of Fieldstone Farms enjoy an array of amenities, including pools, pickleball, walking trails, a gym, and numerous clubs. Conveniently located approximately 10 minutes from Historic Downtown Franklin and Cool Springs. See the features and renovations document for a complete list of improvements.
| Elementary School | Middle School | High School |
|---|---|---|
| Hunters Bend Elementary | Grassland Middle School | Franklin High School |
| Price History | |
|---|---|
| 9/9/2026 | Listed $969,995 |
General Features
| Living Area | 2773 |
|---|---|
| Sewer | Public Sewer |
| Heating | Central |
| Cooling | Central Air |
| Utilities | Water Available |
| Possession | Close Of Escrow |
| Appliances | Built-In Electric Oven,Built-In Electric Range,Dishwasher,Disposal,Dryer,Freezer,Microwave,Refrigerator,Washer |
| HOA Fee | 105 |
| Garage Spaces | 2 |
| Association Fee Includes | Maintenance Grounds,Recreation Facilities |
| Patio/Porch Features | Porch,Covered,Patio |
| Security Features | Fire Alarm,Smoke Detector(s) |
| Construction Materials | Brick |
| Year Built | 1995 |
| Stories Count | 2 |
| Topography | Private |
| Levels | One |
| Property Subtype | Single Family Residence |
| Assoc Fee Paid Per | Monthly |
| County | Williamson County,TN |
| New Construction | No |
| Property Type | Residential |
| Association Amenities | Clubhouse,Dog Park,Fitness Center,Park,Pickleball Court(s),Pool,Sidewalks,Tennis Court(s),Trail(s) |
| Attached Garage | Yes |
| Subdivision Name | Fieldstone Farms Sec R-1 |
| Garage Y/N | Yes |
| Full Baths | 3 |
| Status | Active |
| Directions | From Nashville,I-65S to exit 68B,Right on to Mack Hatcher,Right on to Spencer Creek Road,Right on to Black Horse Parkway,Left on to Stanley Park Lane,Left on to Sterling Park Terrace |
| High School | Franklin High School |
| City | Franklin |
| Senior Community Y/N | No |
| Lot Size Units | Acres |
| Elementary School | Hunters Bend Elementary |
| Property Attached Y/N | No |
| Year Built Details | Existing |
| Tax Annual Amount | 3367 |
| Middle/Junior High School | Grassland Middle School |
| Building Area Units | Square Feet |
| Living Area Units | Square Feet |
| Standard Status | Active |
Interior Features
| Interior Amenities | High Ceilings,Pantry,Walk-In Closet(s),High Speed Internet |
|---|---|
| Basement | None |
| Flooring | Carpet,Wood,Tile |
| Total Fireplaces | 1 |
| Air Conditioning Y/N | Yes |
| Heating Y/N | Yes |
| Fireplace Y/N | Yes |
| Above Grade Finished Area | 2773 |
| Half Baths | 1 |
| Laundry Features | Electric Dryer Hookup,Washer Hookup |
| Total Bedrooms | 4 |
| Main Level Bedrooms | 3 |
| Below Grade Finished Area Unit Type | Square Feet |
| LivingAreaSource | Owner |
| Below Grade Finished Area Source | Owner |
| Above Grade Finished Area Source | Owner |
| Above Grade Finished Area Unit Type | Square Feet |
| Total Baths | 4 |
Exterior Features
| Fencing | Back Yard |
|---|---|
| Parking Features | Attached,Driveway,On Street |
| Lot Features | Private |
| Water Source | Public |
| Total Parking | 2 |
| Lot Size Area | 0.23 |
| Building Area Total | 2773 |
| Lot Dimensions | 75 X 130 |
| Lot Size Acres | 0.23 |
| Lot Size Source | Calculated from Plat |
| Waterfront Y/N | No |
| Covered Spaces | 2 |
Amenities
- Foreclosure
- Views
- Short Sale
- New Construction
- Adult 55+
- Lease To Own
- No HOA Fees
- Furnished
- Primary On Main
- Air Conditioning
- Seller Finance
- Green
- Fixer Upper
- Horse
- Golf
- Fireplace
- Deck
- Garage
- Basement
- Pool
Property vs Single Family Average in 37069
Price
Taxes
Year Built
Visits

 The data relating to real estate for sale on this web site comes in part from the Internet Data Exchange Program of RealTracs Solutions as distributed by MLS Grid. Real estate listings held by brokerage firms other than United Real Estate Middle TN are marked with the Internet Data Exchange Program logo or thumbnail logo and detailed information about them includes the name of the listing brokers.
