
Price Reduction
Address
1486 Woodmont Blvd, Nashville, TN
Price
$ 1,199,916
Property Attributes
- MLS#3527885
- TypeSingle Family
- Listing Status Active
- CountyDAVIDSON
- CityNashville
- NeighborhoodGreen Hills
- Zip37215
- Style
- Year Built1944
- Taxes$ 7167
- Price$ 1,199,916
- Bedrooms4
- Full Bathrooms3
- Half Bathrooms1
- Sqr Footage3274
- Lot Size0.34 Acres
Data Source:
Listing courtesy of RealTracs MLS as distributed by MLS GRID
Property Description
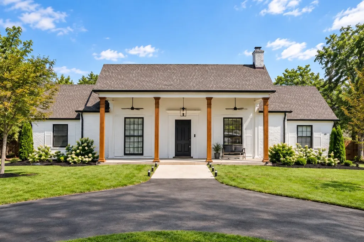
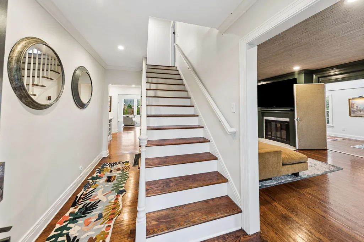
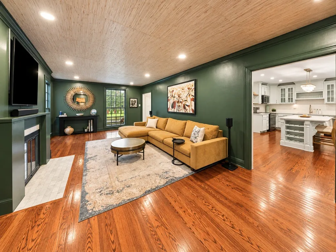
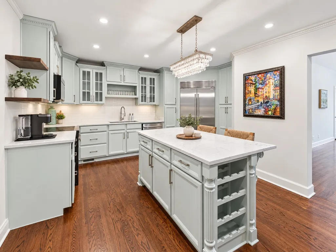
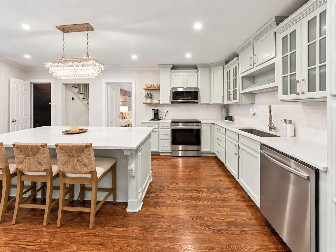
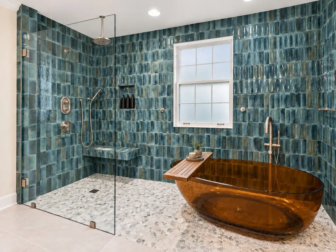
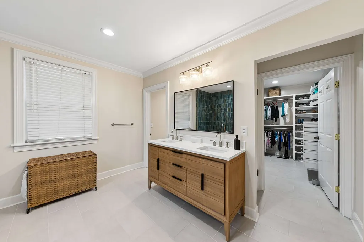
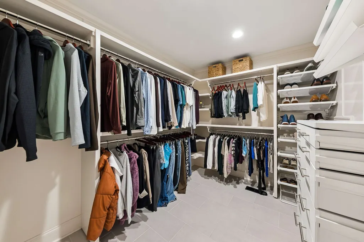
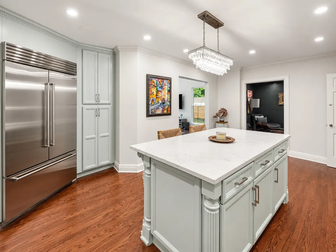
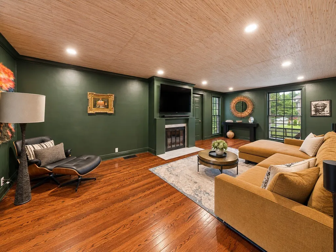
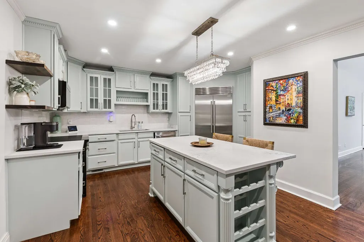
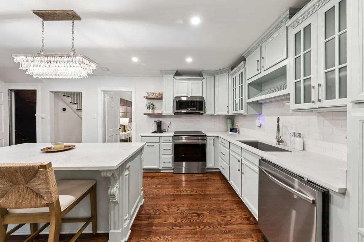
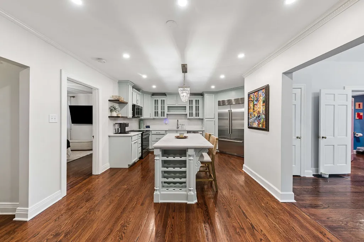
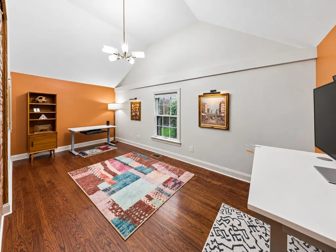
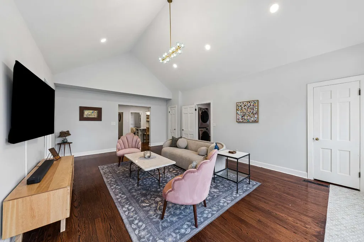
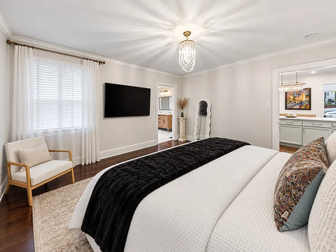
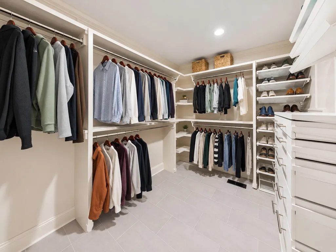
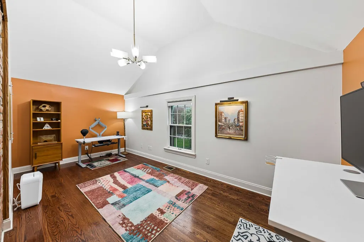
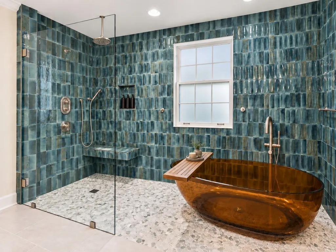
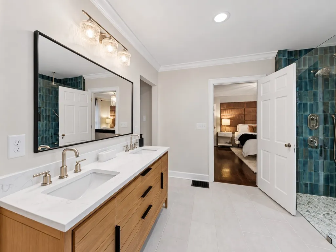
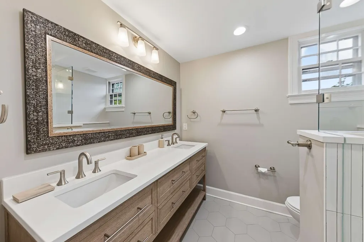
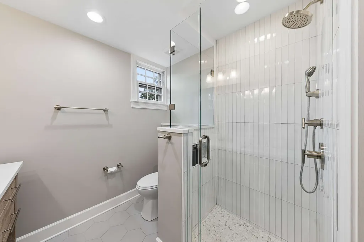
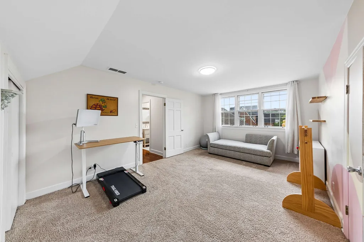
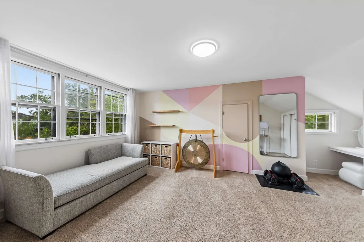
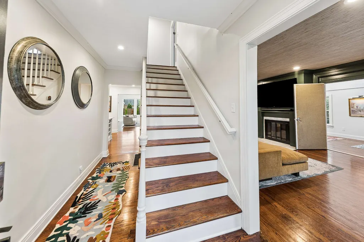
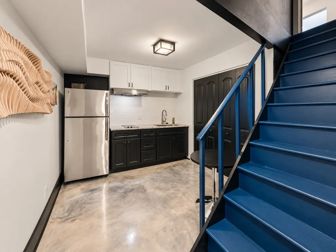
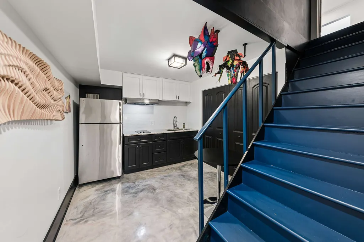
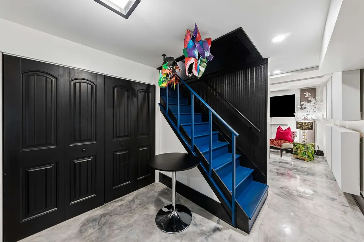
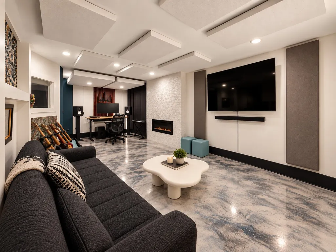
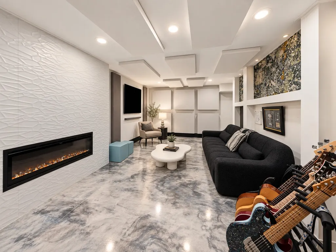
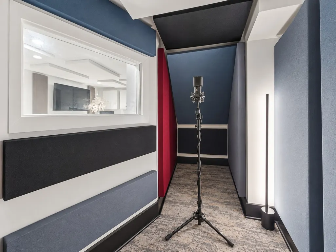
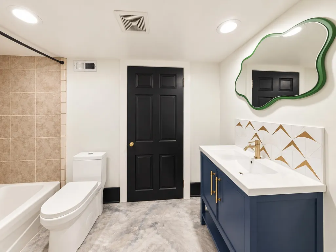
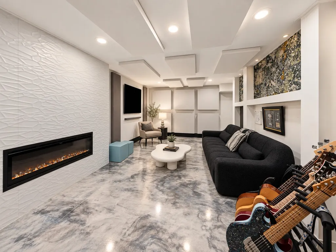
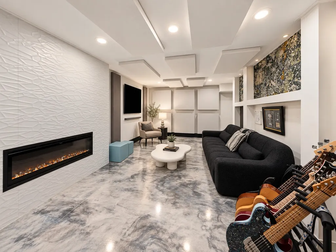
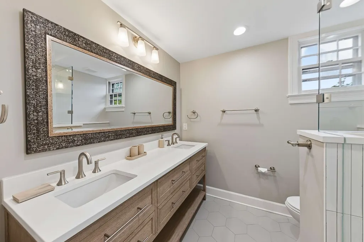
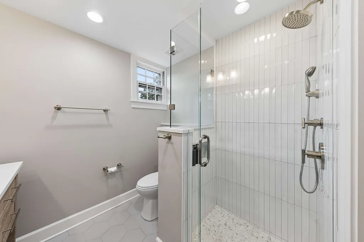
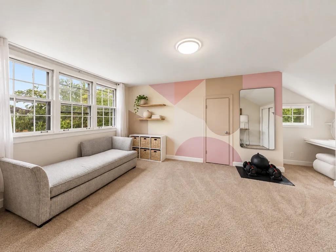
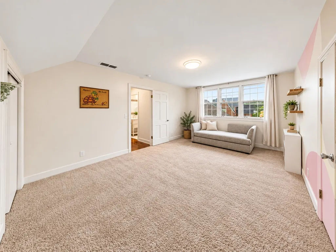
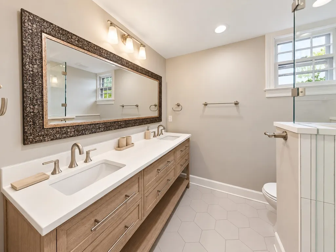
Welcome to 1486 Woodmont Boulevard, a beautifully designed Nashville home where warmth, character, and exceptional functionality come together. With more than $400,000 invested in upgrades and interiors purposefully designed by an award-winning designer, the home feels distinctive and elevated while remaining genuinely comfortable and inviting. The main level centers around a beautiful, light-filled living room with a dramatic vaulted ceiling and an easy flow throughout the home. The main-level primary suite is a standout, featuring an expansive luxury bathroom with a striking custom soaking tub, oversized walk-in shower, and spacious walk-in closet. A separate home office with an exposed brick accent wall adds another distinctive and functional space that could also serve as a 5th bedroom. Upstairs are two additional bedrooms and a beautifully remodeled full bathroom. The finished lower level sets this property apart. Currently configured as a world-class professional recording studio, the space has been professionally acoustically designed and tuned and is ready to mix, master, and record, complete with a dedicated vocal booth. With its own kitchen, full bathroom, and separate entrance, the lower level also offers remarkable flexibility as a fourth bedroom, private guest or in-law suite, creative workspace, home business, or other independent living space. Outside, the home continues to impress with a large, flat backyard—a particularly desirable find in Nashville—and a paver patio with plenty of space for entertaining and outdoor living. Additional features include a Tesla charger and Eufy home security system. The property is also zoned for two units, creating an additional development opportunity for a future owner, subject to applicable codes and approvals. Just minutes from green hills shopping, restaurants, 12 south, and the conveniences that make this location so desirable.
| Elementary School | Middle School | High School |
|---|---|---|
| Percy Priest Elementary | John Trotwood Moore Middle | Hillsboro Comp High School |
| Price History | |
|---|---|
| 8/27/2026 | Listed $1,299,916 |
| 9/12/2026 | 8$1,199,916 |
General Features
| Living Area | 3274 |
|---|---|
| Sewer | Public Sewer |
| Heating | Central |
| Cooling | Central Air |
| Utilities | Water Available |
| Possession | Close Of Escrow |
| Roof | Asphalt |
| Appliances | Electric Oven,Electric Range,Dishwasher,Disposal,Microwave,Refrigerator,Stainless Steel Appliance(s) |
| Patio/Porch Features | Patio |
| Construction Materials | Brick |
| Year Built | 1944 |
| Stories Count | 2 |
| Levels | Three Or More |
| Property Subtype | Single Family Residence |
| County | Davidson County,TN |
| New Construction | No |
| Property Type | Residential |
| Attached Garage | No |
| Subdivision Name | Green Hills |
| Garage Y/N | No |
| Full Baths | 3 |
| Status | Active |
| Directions | Take Hillsboro Rd east on Woodmont Blvd to 1486 |
| High School | Hillsboro Comp High School |
| City | Nashville |
| Senior Community Y/N | No |
| Lot Size Units | Acres |
| Elementary School | Percy Priest Elementary |
| Property Attached Y/N | No |
| Year Built Details | Existing |
| Tax Annual Amount | 7167 |
| Middle/Junior High School | John Trotwood Moore Middle |
| Building Area Units | Square Feet |
| Living Area Units | Square Feet |
| Standard Status | Active |
Interior Features
| Interior Amenities | Kitchen Island |
|---|---|
| Basement | Finished |
| Flooring | Carpet,Wood,Luxury Vinyl |
| Total Fireplaces | 1 |
| Air Conditioning Y/N | Yes |
| Heating Y/N | Yes |
| Fireplace Y/N | Yes |
| Above Grade Finished Area | 2707 |
| Half Baths | 1 |
| Laundry Features | Electric Dryer Hookup,Washer Hookup |
| Total Bedrooms | 4 |
| Below Grade Finished Area | 567 |
| Main Level Bedrooms | 1 |
| Below Grade Finished Area Unit Type | Square Feet |
| LivingAreaSource | Professional Measurement |
| Below Grade Finished Area Source | Professional Measurement |
| Above Grade Finished Area Source | Professional Measurement |
| Above Grade Finished Area Unit Type | Square Feet |
| Total Baths | 4 |
Exterior Features
| Water Source | Public |
|---|---|
| Lot Size Area | 0.34 |
| Building Area Total | 3274 |
| Lot Dimensions | 75 X 200 |
| Lot Size Acres | 0.34 |
| Lot Size Source | Assessor |
| Waterfront Y/N | No |
Amenities
- Foreclosure
- Views
- Short Sale
- New Construction
- Adult 55+
- Lease To Own
- No HOA Fees
- Furnished
- Primary On Main
- Air Conditioning
- Seller Finance
- Green
- Fixer Upper
- Horse
- Golf
- Fireplace
- Deck
- Garage
- Basement
- Pool
Property vs Single Family Average in 37215
Price
Taxes
Year Built
Visits

 The data relating to real estate for sale on this web site comes in part from the Internet Data Exchange Program of RealTracs Solutions as distributed by MLS Grid. Real estate listings held by brokerage firms other than United Real Estate Middle TN are marked with the Internet Data Exchange Program logo or thumbnail logo and detailed information about them includes the name of the listing brokers.
