
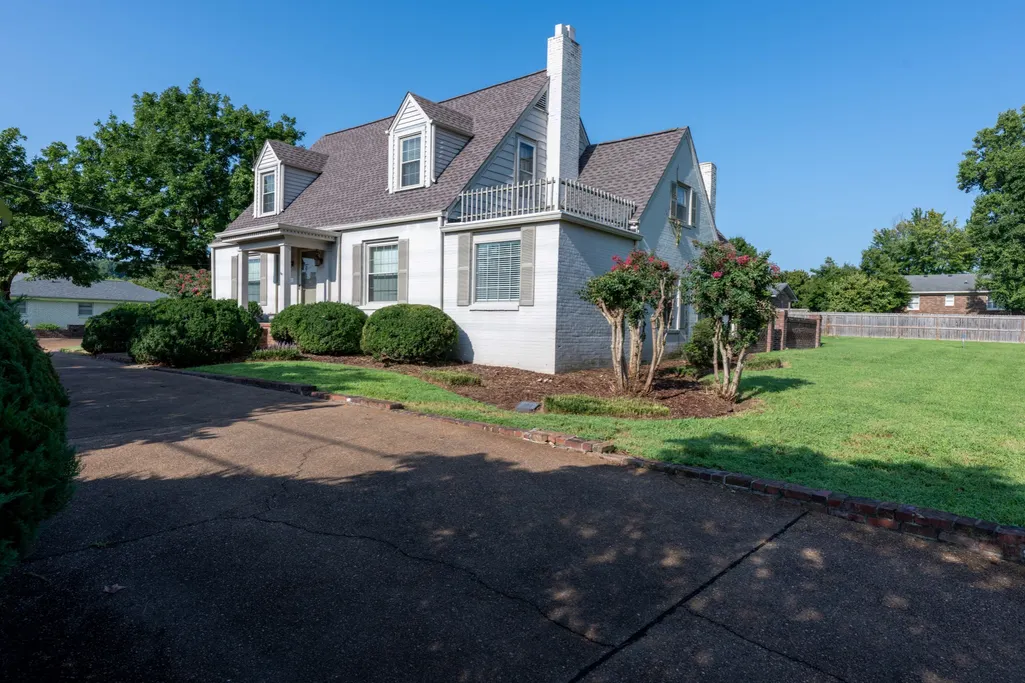
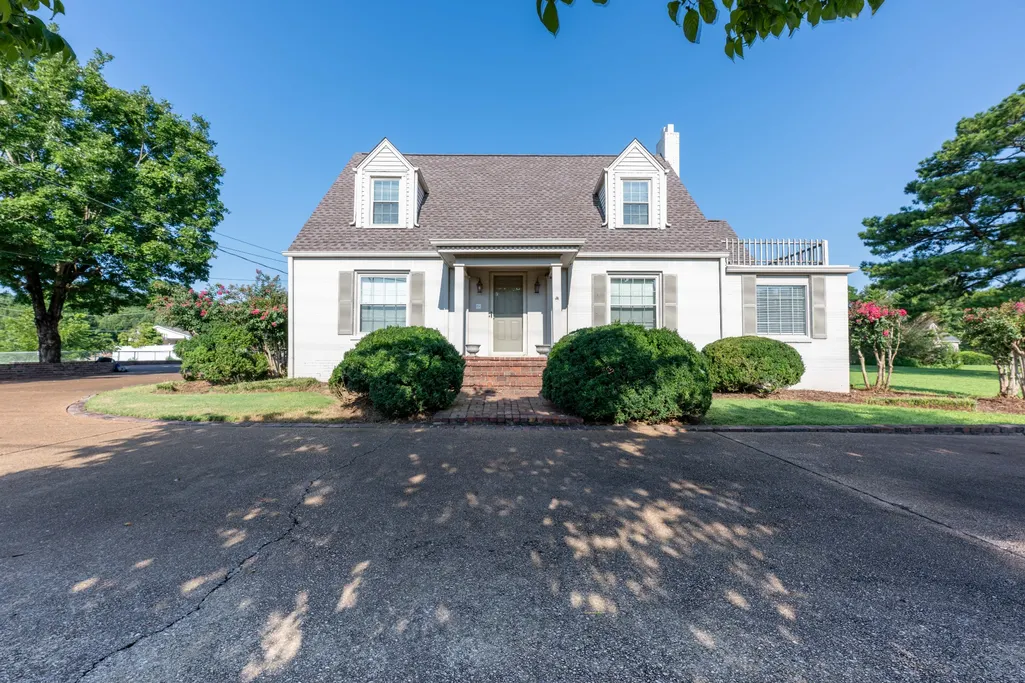
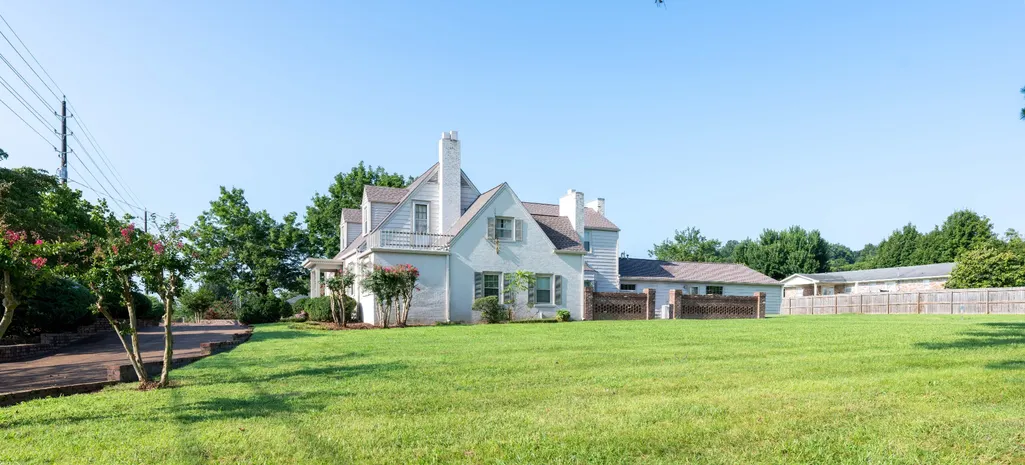
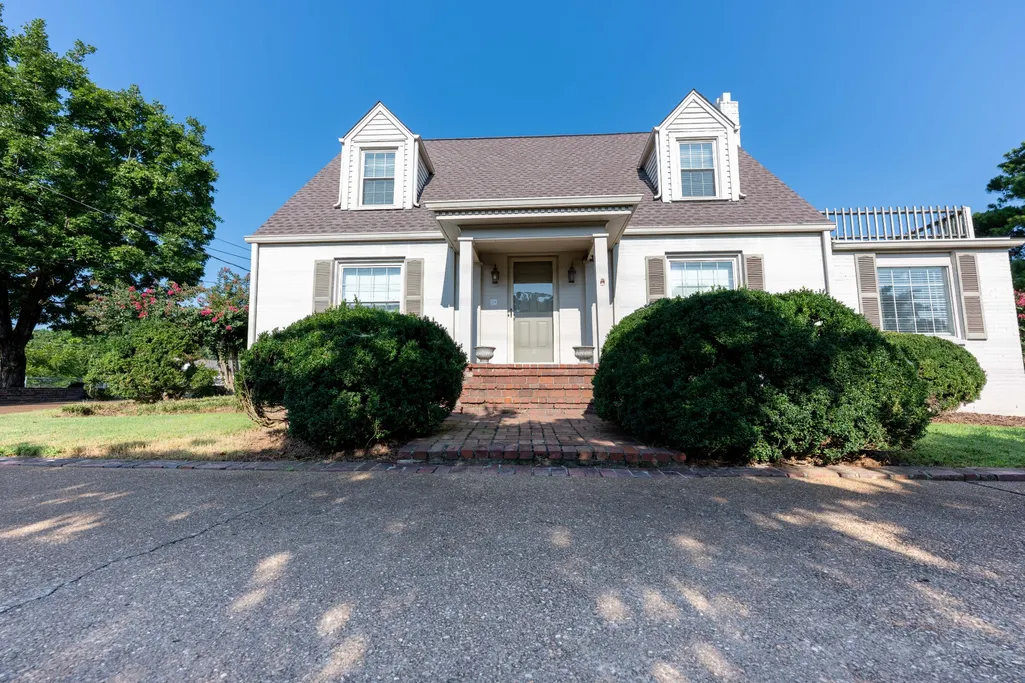
Address
1306 Mill St, Pulaski, TN
Price
$ 716,000
Property Attributes
- MLS#3506175
- TypeSingle Family
- Listing Status Active
- CountyGILES
- CityPulaski
- NeighborhoodLancelot Acres
- Zip38478
- Style
- Year Built1958
- Taxes$ 4045
- Price$ 716,000
- Bedrooms5
- Full Bathrooms3
- Half Bathrooms1
- Sqr Footage4933
- Lot Size0.91 Acres
Data Source:
Listing courtesy of RealTracs MLS as distributed by MLS GRID
Property Description
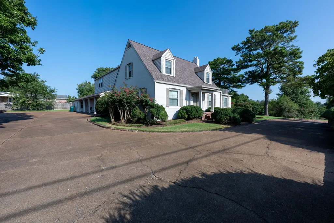
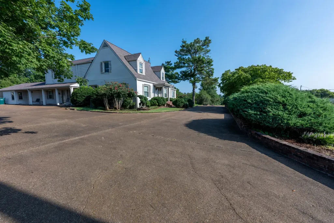
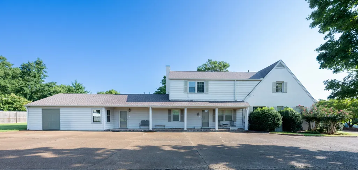
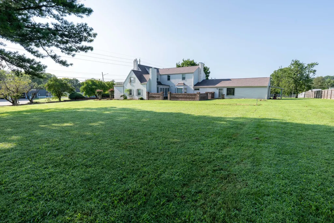
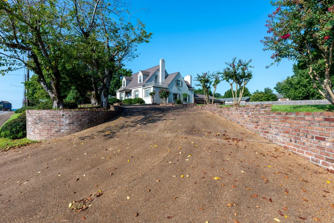
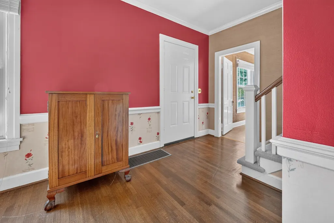
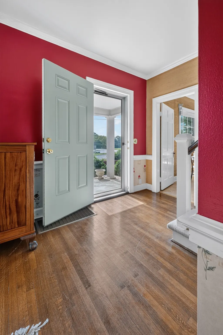
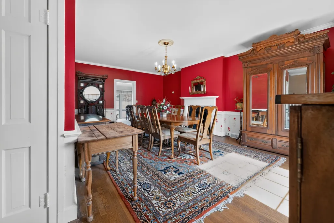
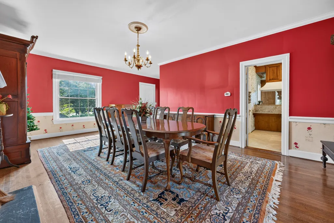
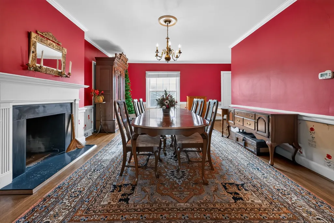
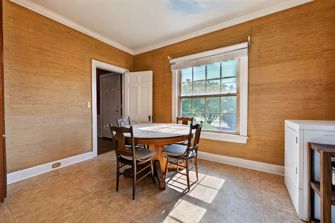
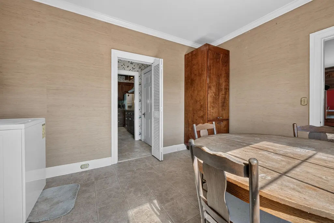
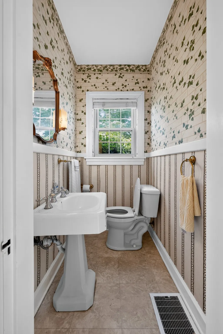
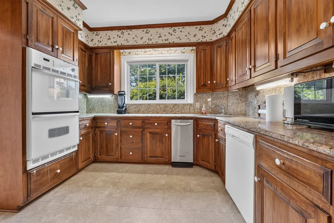
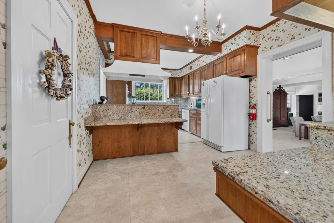
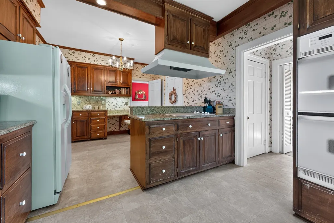
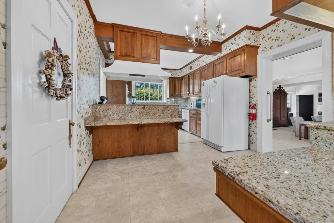
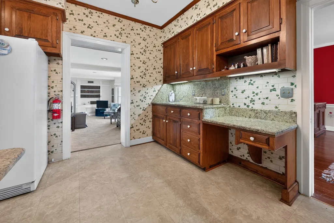
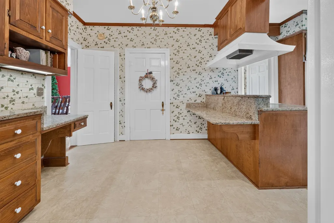
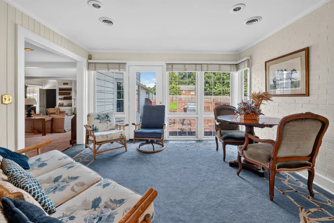
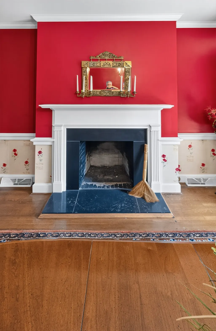
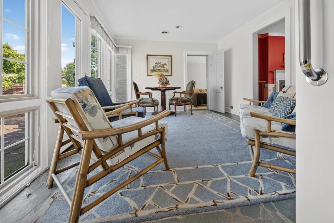
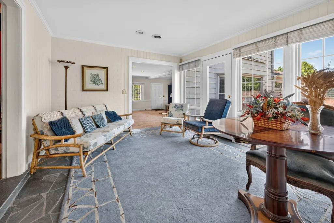
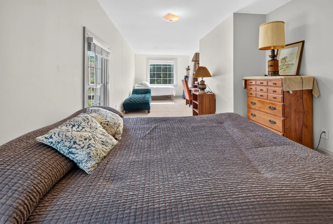
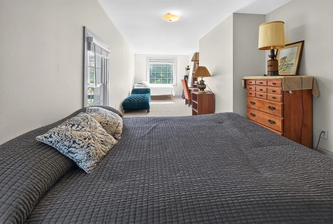
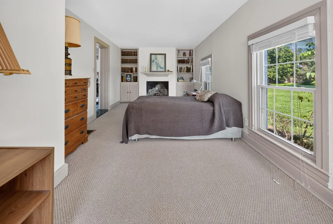
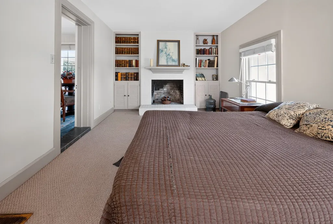
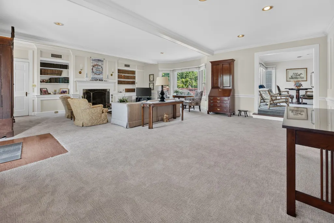
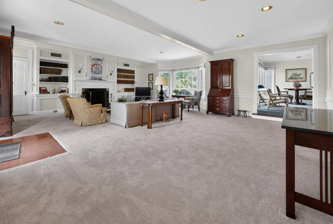
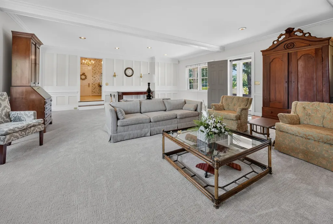
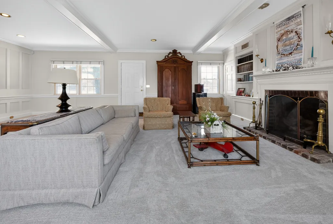
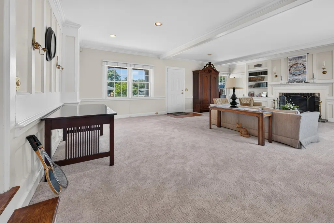
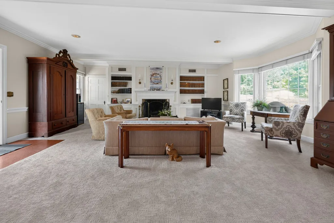
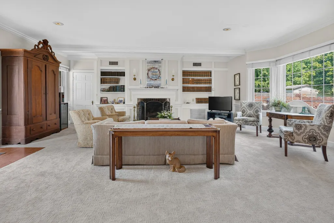
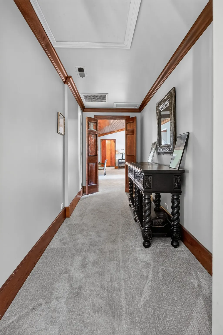
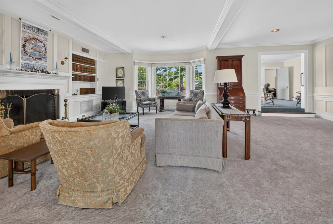
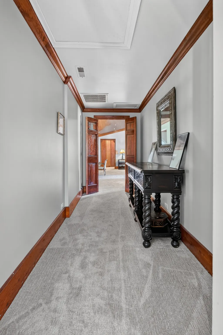
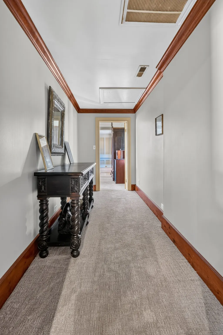
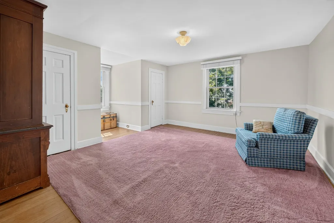
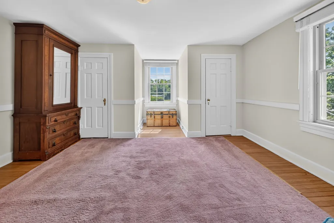
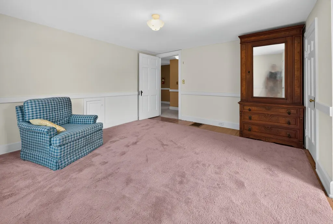
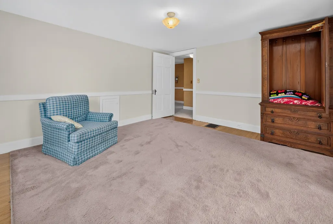
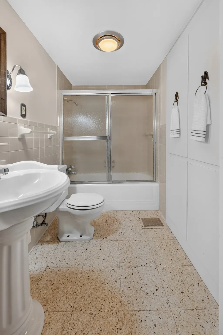
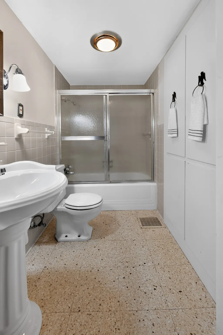
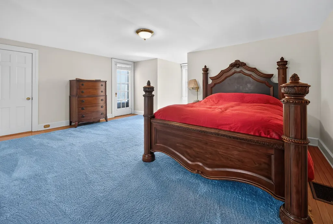
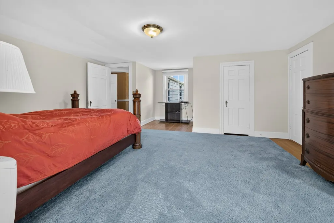
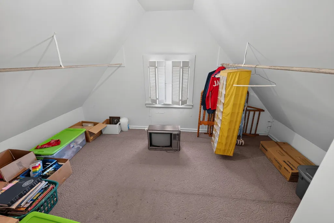
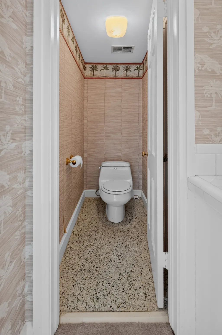
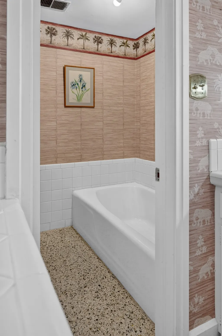
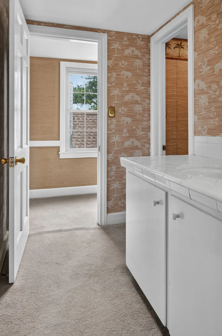
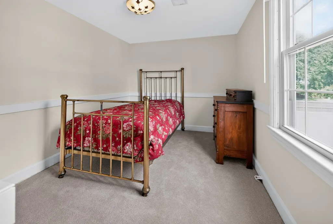
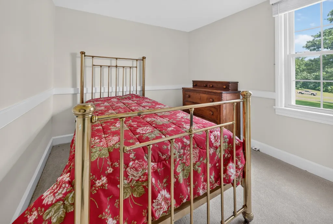
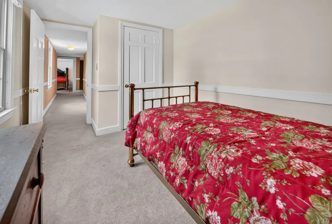
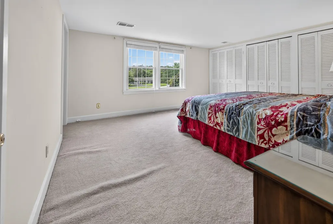
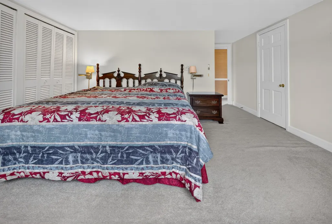
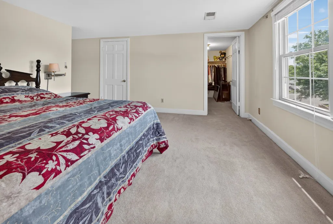
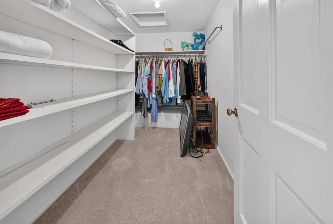
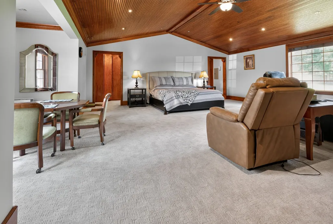
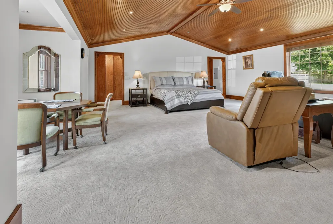
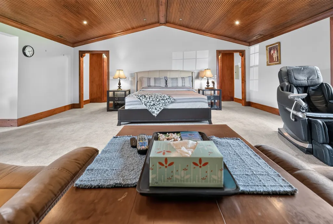
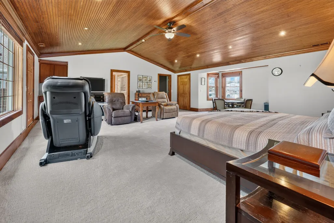
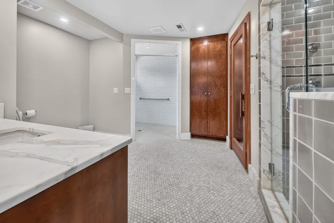
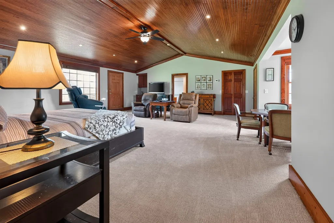
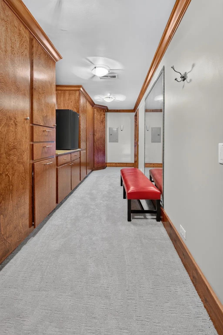
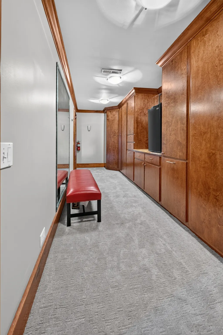
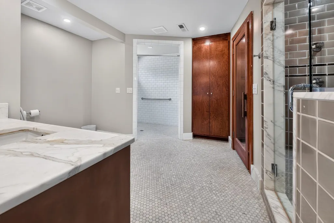
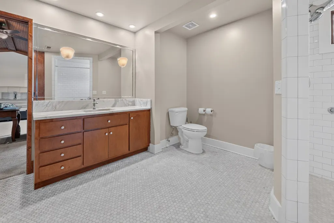
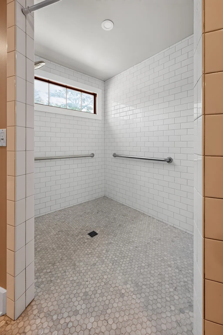
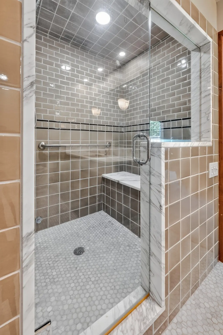
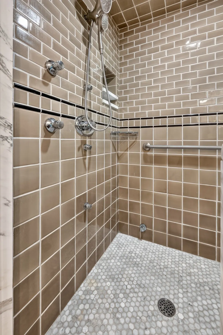
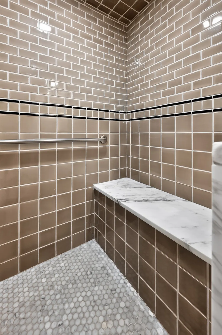
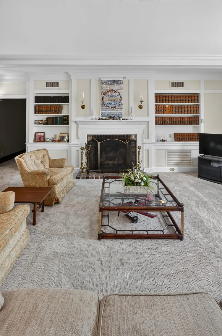
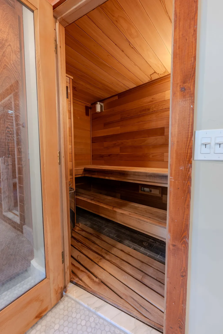
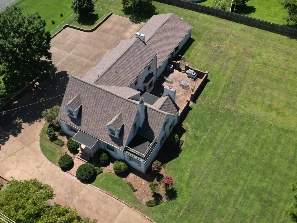
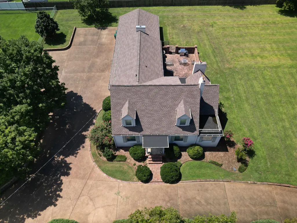
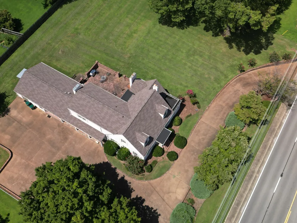
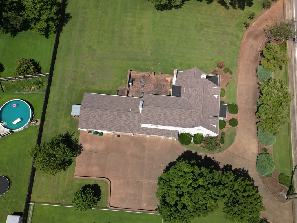
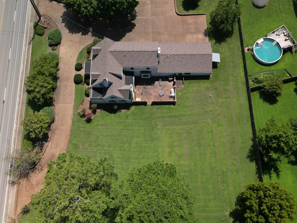
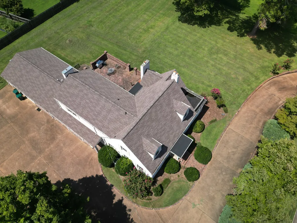
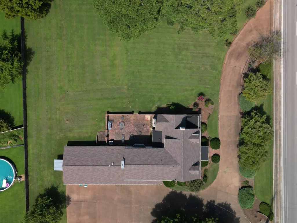
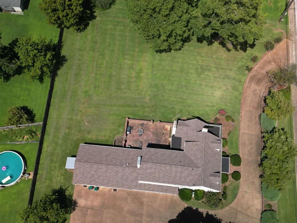
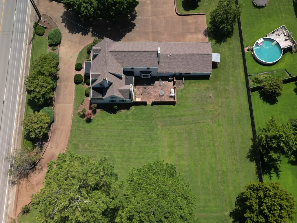
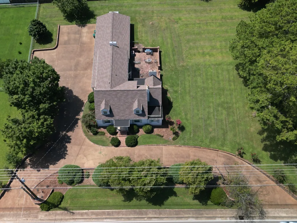
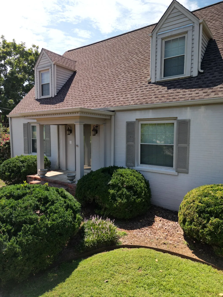
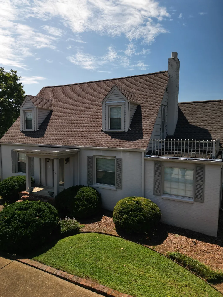
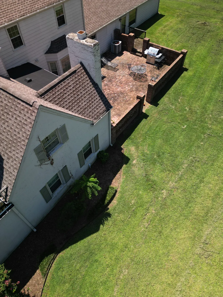
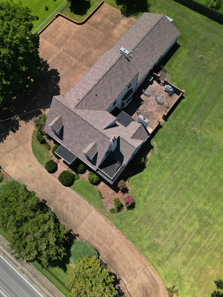
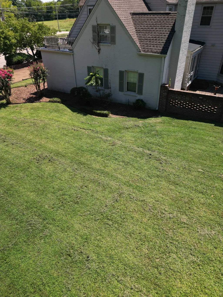
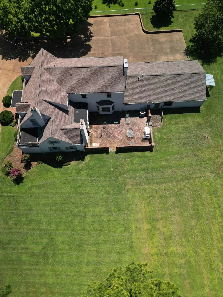
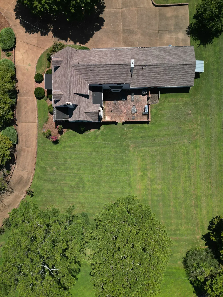
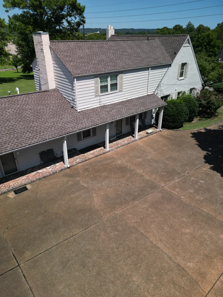
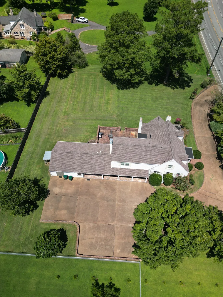
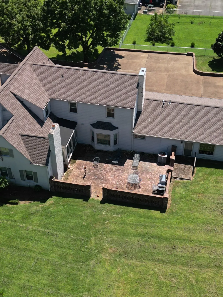
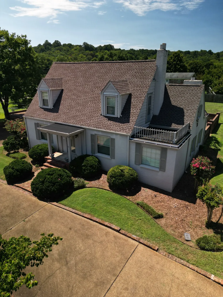
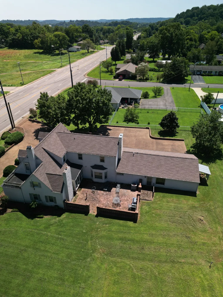
Gracefully distinctive and refined in both style and design, this extraordinary 4,933-square-foot, 5-bedroom, 3.5-bath home offers an exceptional blend of elegance, comfort, and versatility, all conveniently located just minutes from downtown Pulaski & the 64 Bypass.The main level features an impressive primary suite complete with a private sauna, built-in dresser drawers, abundant closet space, recessed lighting, & its own coffee bar & sink. The suite also opens directly onto the outdoor patio & offers a private entrance from the driveway. The spacious living room is warm & inviting, featuring a fireplace and beautiful mantel, creating the perfect setting for relaxing or entertaining. Just a step up, the well-appointed kitchen offers an abundance of cabinetry & appliances. From the living room, step into a beautiful sunroom overlooking the patio, providing a peaceful space to enjoy the outdoors from the comfort of your home.The large dining room, complete with its own fireplace, can be accessed from either the sunroom or kitchen. Beyond the sunroom, a versatile additional room offers endless possibilities—it could serve as a sixth bedroom, game room, home office, hobby space, or personal wellness/massage room. Upstairs, you will find four additional bedrooms, plenty of storage, & two full bathrooms. A second primary ensuite features built-in dressers & an abundance of closet space, adding even more functionality to this remarkable home. And there is still more! The property includes a full basement offering tremendous flexibility for storage, canned goods, a wine cooler, workshop space, or whatever best suits your needs. This truly one-of-a-kind property offers an abundance of space, character, and possibilities that are difficult to fully capture in words. The furniture does not convey with sale of the home. Furniture is available for purchase & may be negotiated separately. This is a home you truly need to experience in person—schedule your private tour today.
| Elementary School | Middle School | High School |
|---|---|---|
| Pulaski Elementary | Bridgeforth Middle School | Giles Co High School |
| Price History | |
|---|---|
| 8/11/2026 | Listed $716,000 |
General Features
| Living Area | 4933 |
|---|---|
| Sewer | Public Sewer |
| Heating | Central,Electric |
| Cooling | Central Air,Electric |
| Utilities | Electricity Available,Water Available |
| Possession | Negotiable |
| Roof | Shingle |
| Appliances | Double Oven,Cooktop,Electric Range,Dishwasher,Disposal,Refrigerator |
| Patio/Porch Features | Patio |
| Construction Materials | Brick |
| Year Built | 1958 |
| Stories Count | 2 |
| Levels | Two |
| Property Subtype | Single Family Residence |
| County | Giles County,TN |
| New Construction | No |
| Property Type | Residential |
| Attached Garage | No |
| Subdivision Name | Lancelot Acres |
| Garage Y/N | No |
| Full Baths | 3 |
| Status | Active |
| Directions | From the Intersection of W. College St and Mill St,turn onto Mill St and the house will be approx. 1.3 miles on the right. |
| High School | Giles Co High School |
| City | Pulaski |
| Senior Community Y/N | No |
| Lot Size Units | Acres |
| Carport Y/N | No |
| Elementary School | Pulaski Elementary |
| Property Attached Y/N | No |
| Year Built Details | Existing |
| Tax Annual Amount | 4045 |
| Middle/Junior High School | Bridgeforth Middle School |
| Building Area Units | Square Feet |
| Living Area Units | Square Feet |
| Standard Status | Active |
Interior Features
| Basement | Full,Partially Finished |
|---|---|
| Flooring | Carpet,Luxury Vinyl |
| Total Fireplaces | 2 |
| Air Conditioning Y/N | Yes |
| Heating Y/N | Yes |
| Fireplace Y/N | Yes |
| Above Grade Finished Area | 4933 |
| Half Baths | 1 |
| Total Bedrooms | 5 |
| Main Level Bedrooms | 1 |
| Below Grade Finished Area Unit Type | Square Feet |
| LivingAreaSource | Assessor |
| Below Grade Finished Area Source | Assessor |
| Above Grade Finished Area Source | Assessor |
| Above Grade Finished Area Unit Type | Square Feet |
| Total Baths | 4 |
Exterior Features
| Water Source | Public |
|---|---|
| Lot Size Area | 0.91 |
| Building Area Total | 4933 |
| Lot Dimensions | 239.7 X 180M IRR |
| Lot Size Acres | 0.91 |
| Lot Size Source | Assessor |
| Waterfront Y/N | No |
Amenities
- Foreclosure
- Views
- Short Sale
- New Construction
- Adult 55+
- Lease To Own
- No HOA Fees
- Furnished
- Primary On Main
- Air Conditioning
- Seller Finance
- Green
- Fixer Upper
- Horse
- Golf
- Fireplace
- Deck
- Garage
- Basement
- Pool
Property vs Single Family Average in 38478
Price
Taxes
Year Built

 The data relating to real estate for sale on this web site comes in part from the Internet Data Exchange Program of RealTracs Solutions as distributed by MLS Grid. Real estate listings held by brokerage firms other than United Real Estate Middle TN are marked with the Internet Data Exchange Program logo or thumbnail logo and detailed information about them includes the name of the listing brokers.
