
Price Reduction - Views

Address
711 Milky Way Dr, Pulaski, TN
Price
$ 454,500
Property Attributes
- MLS#3306211
- TypeSingle Family
- Listing Status Active
- CountyGILES
- CityPulaski
- NeighborhoodEagles Pointe
- Zip38478
- Style
- Year Built2004
- Taxes$ 1625
- Price$ 454,500
- Bedrooms4
- Full Bathrooms3
- Half Bathrooms0
- Sqr Footage2497
- Lot Size1.06 Acres
Data Source:
Listing courtesy of RealTracs MLS as distributed by MLS GRID
Property Description
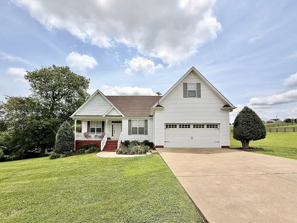
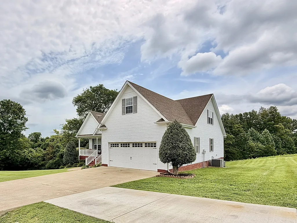
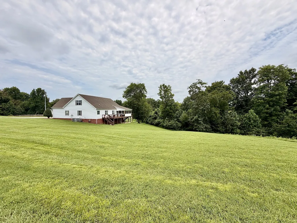
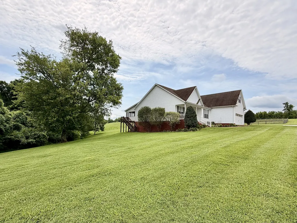
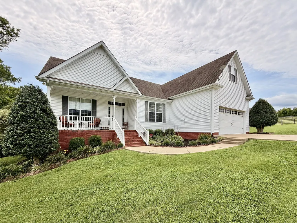
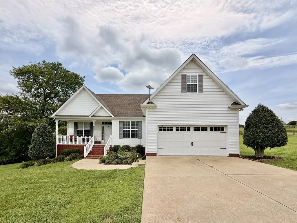
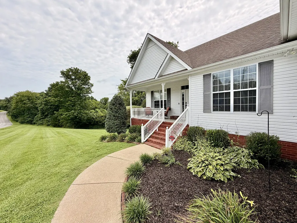
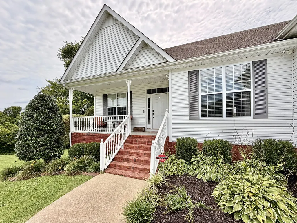
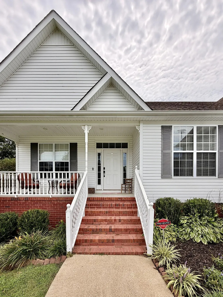
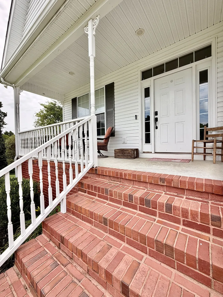
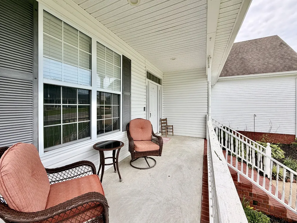
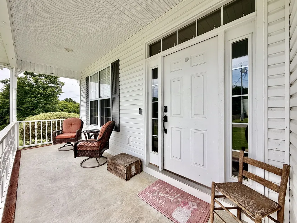
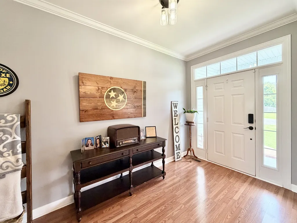
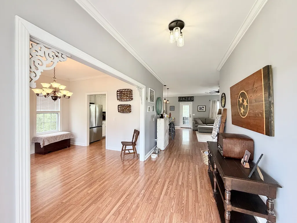
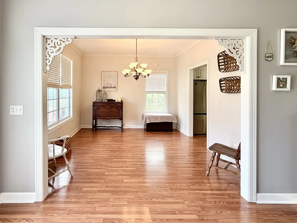
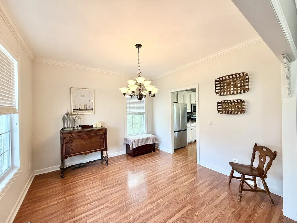
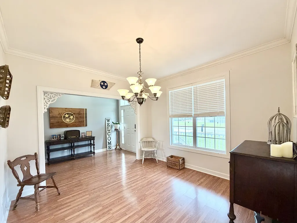
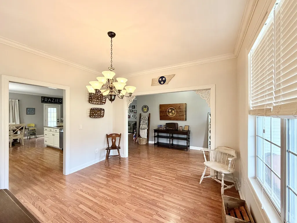
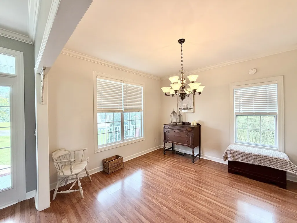
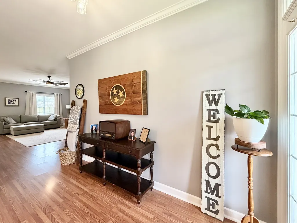
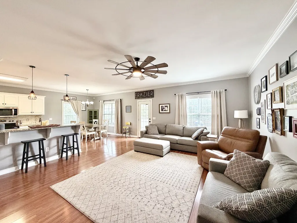
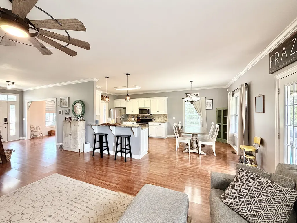
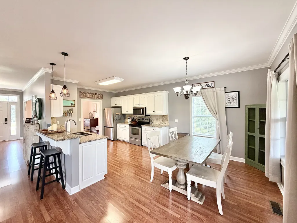
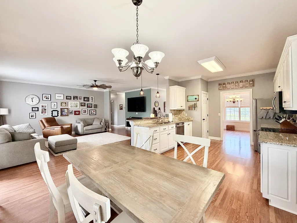
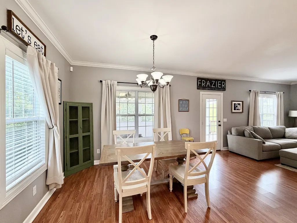
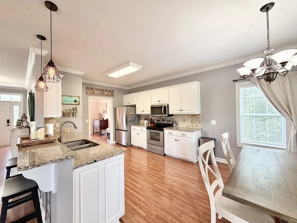
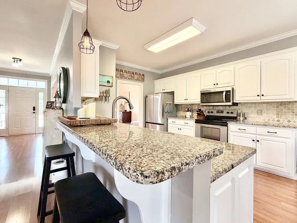
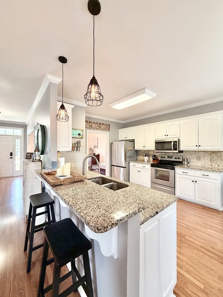
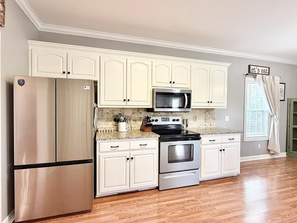
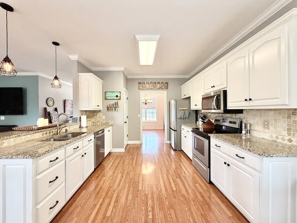
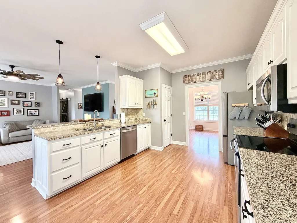
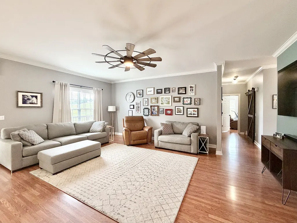
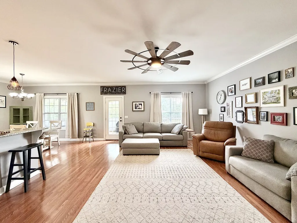
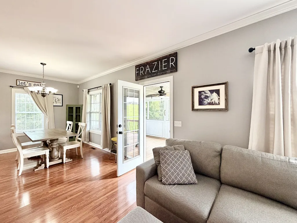
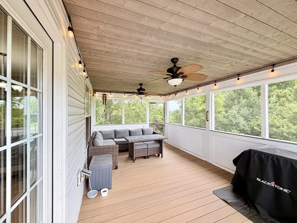
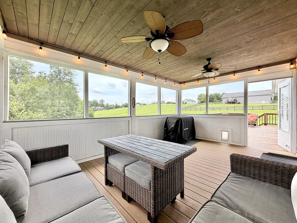
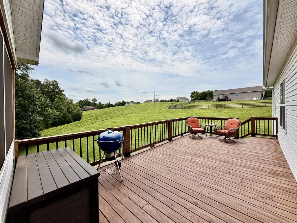
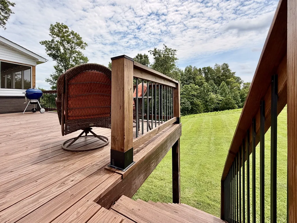
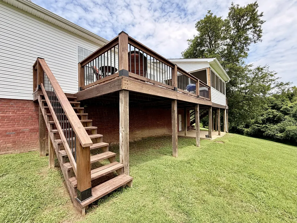
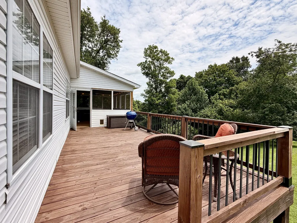
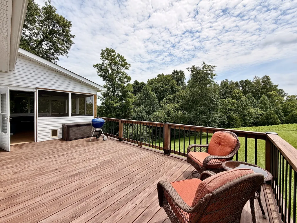
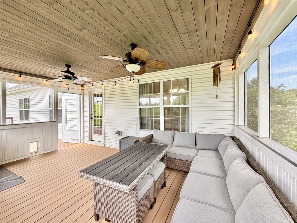
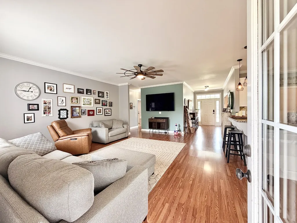
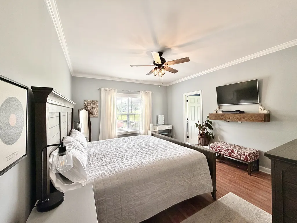
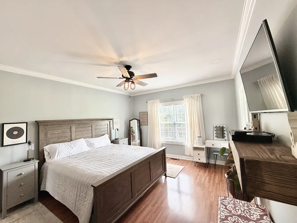
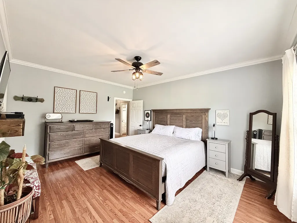
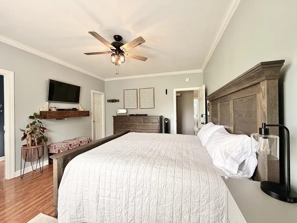
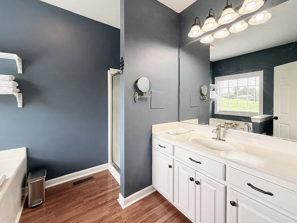
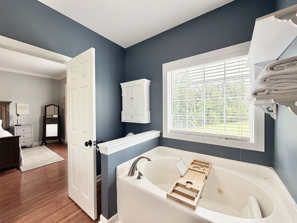
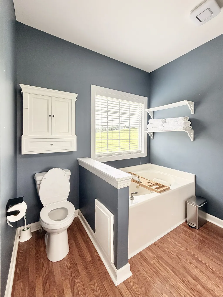
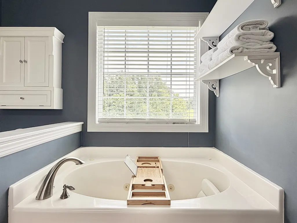
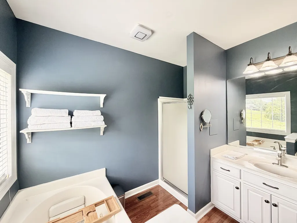
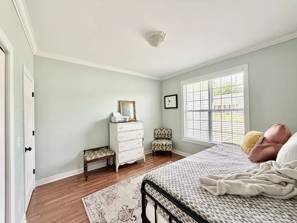
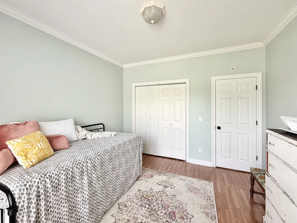
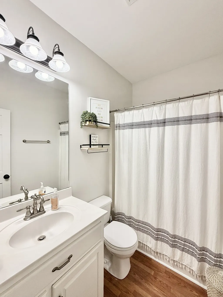
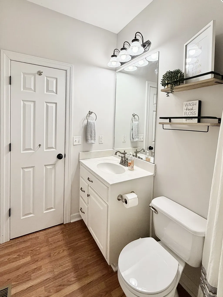
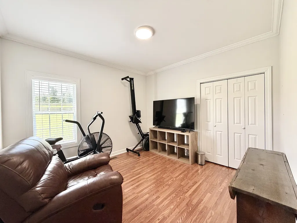
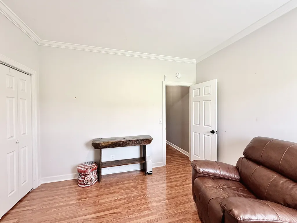
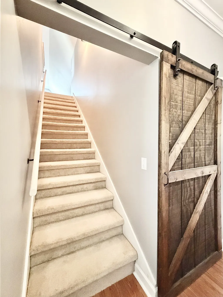
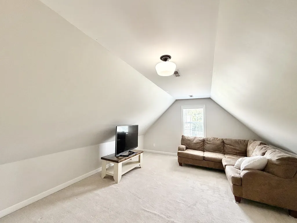
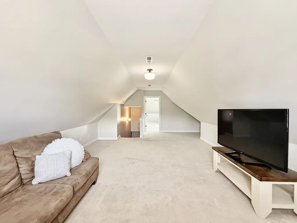
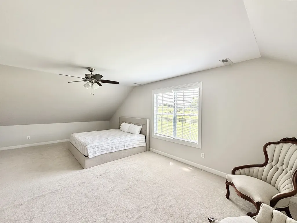
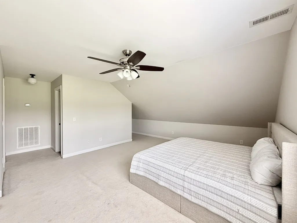
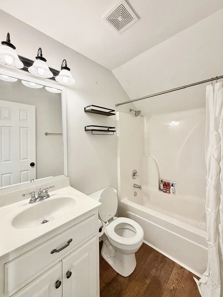
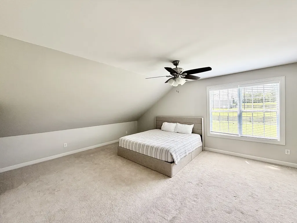
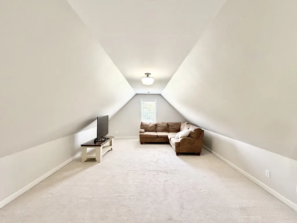
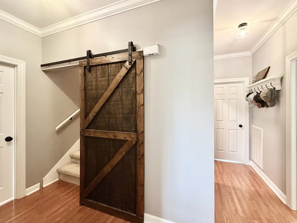
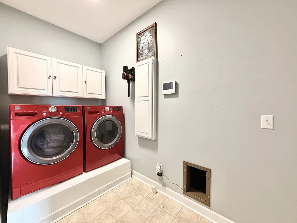
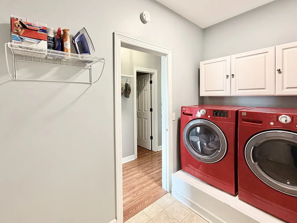
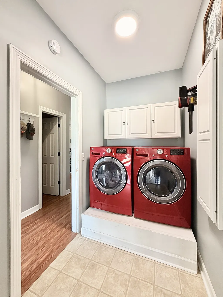
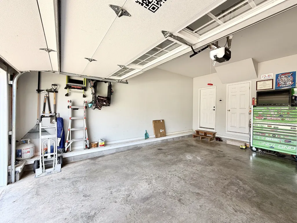
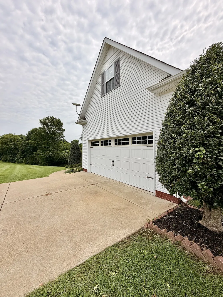
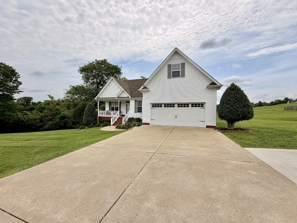
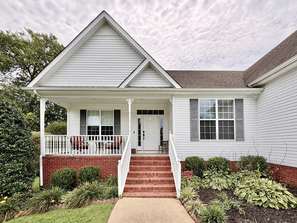
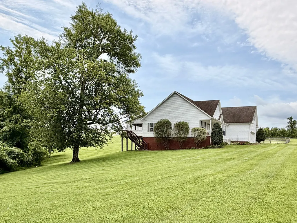
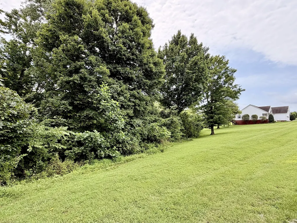
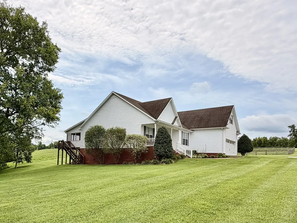
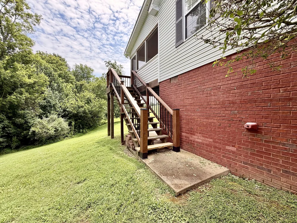
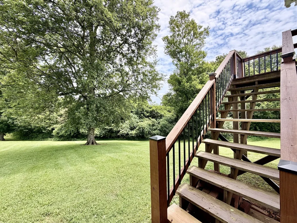
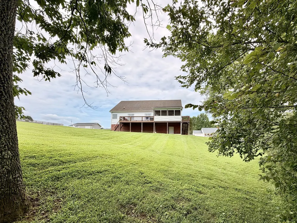
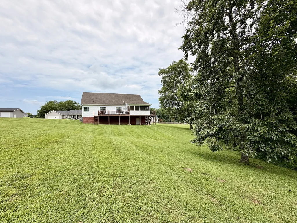
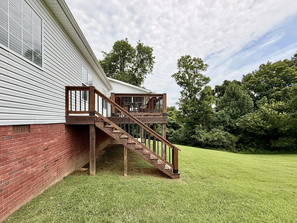
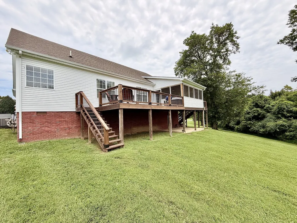
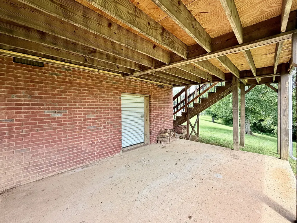
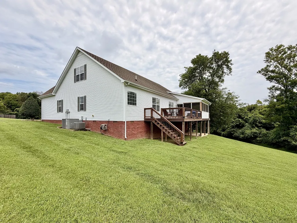
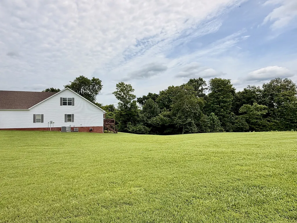
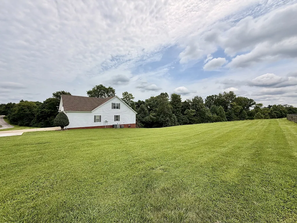
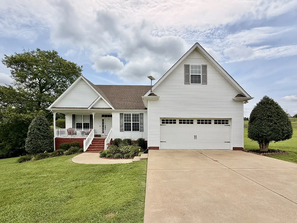
Homes in Milky Way Farms rarely become available and after walking through this one, it's easy to see why. From the moment you pull into the driveway, you can tell this home has been loved. The mature landscaping, welcoming covered front porch and peaceful setting immediately make you feel at home. Step inside this to a welcoming foyer that opens into spacious living areas filled with natural light. The inviting living room flows into the breakfast nook where large windows frame peaceful backyard views. The kitchen features granite countertops, stainless steel appliances, abundant cabinet space, generous prep space, a nice sized pantry, eat in bar and easy access to the formal dining room, making it perfect for everyday living and entertaining. From the living room, the screened in porch feels like an extension of the home, while the updated back deck overlooks the pristine backyard bordered by mature trees. The main level features a spacious primary suite with a generous walk in closet and garden tub & shower, along with two additional bedrooms with large closets and a full shared bath. Upstairs lives like its own private retreat with a spacious second living area, oversized bedroom, full bath + walk in closet, making it ideal for guests, older children, a home office, hobbies or multigenerational living. The walk out basement & storm shelter provides exceptional storage as well as the attached two car garage w/ extended concrete parking pad. The owners have built their dream home, creating a wonderful opportunity for the next family to make this one their own. All kitchen appliances, including the refrigerator, oven, microwave, and dishwasher, plus the washer and dryer, will remain. With inviting indoor and outdoor living spaces, a flexible floor plan and room for everyone to spread out, this home is as functional as it is welcoming. Soon to be move in ready + Seller offering up to $10,000 toward buyer closing costs with preferred lender. Ask for more details!
| Elementary School | Middle School | High School |
|---|---|---|
| Richland Elementary | Richland School Middle School | Richland School High School |
| Price History | |
|---|---|
| 7/25/2026 | Listed $474,500 |
| 8/19/2026 | 3$464,500 |
| 9/9/2026 | 3$454,500 |
General Features
| Living Area | 2497 |
|---|---|
| Sewer | Septic Tank |
| Heating | Central,Electric |
| Cooling | Central Air,Electric |
| Utilities | Electricity Available,Water Available |
| Possession | Close Of Escrow |
| Roof | Shingle |
| Appliances | Electric Oven,Electric Range,Dishwasher,Dryer,Microwave,Refrigerator,Stainless Steel Appliance(s),Washer |
| Garage Spaces | 2 |
| Patio/Porch Features | Deck,Covered,Patio,Porch,Screened |
| Security Features | Smoke Detector(s) |
| Construction Materials | Vinyl Siding |
| Year Built | 2004 |
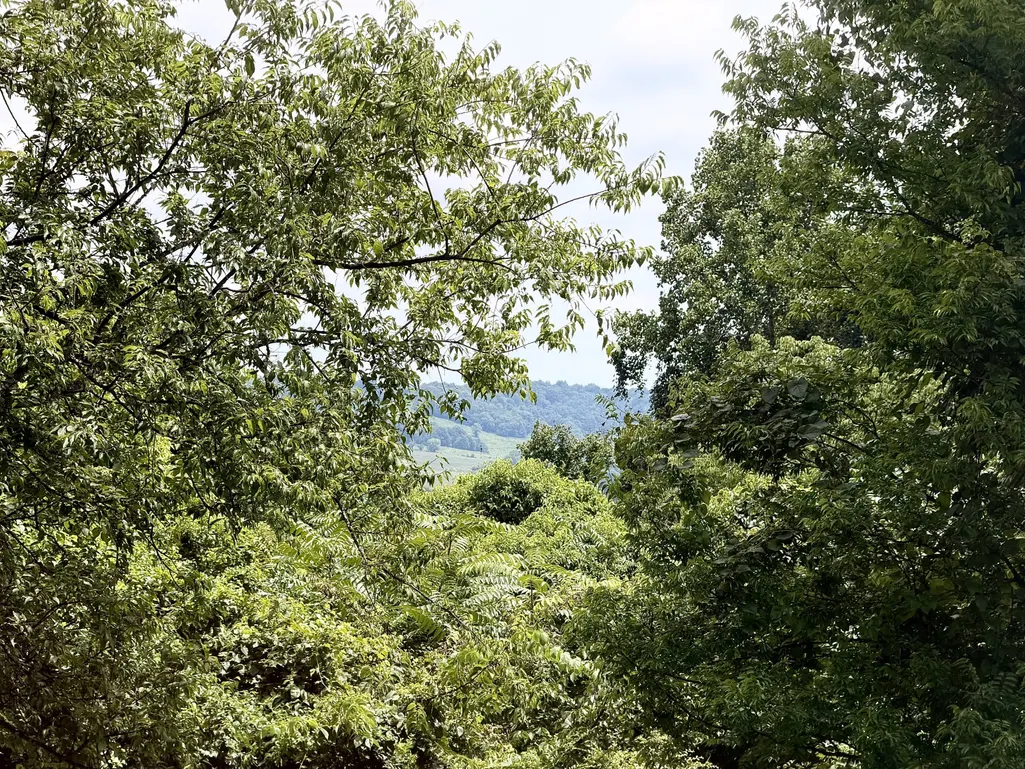
| View | Valley,Seasonal View,Trees/Woods |
| Stories Count | 2 |
| Topography | Level,Rolling Slope,Views,Wooded |
| Levels | Two |
| Property Subtype | Single Family Residence |
| County | Giles County,TN |
| New Construction | No |
| Property Type | Residential |
| Attached Garage | Yes |
| Subdivision Name | Eagles Pointe |
| Garage Y/N | Yes |
| Full Baths | 3 |
| Status | Active |
| Buyer Financing | Conventional,FHA,USDA,VA |
| Directions | From Pulaski,take US-31 N for approx 8 miles. Turn left onto Milky Way Road. After 1 mile,bear left onto Milky Way Drive. Home will be on the left. |
| High School | Richland School |
| City | Pulaski |
| Senior Community Y/N | No |
| Open Parking Spaces | 5 |
| Lot Size Units | Acres |
| Elementary School | Richland Elementary |
| Property Attached Y/N | No |
| Year Built Details | Existing |
| Tax Annual Amount | 1625 |
| Middle/Junior High School | Richland School |
| Building Area Units | Square Feet |
| Living Area Units | Square Feet |
| Standard Status | Active |
Interior Features
| Interior Amenities | Air Filter,Ceiling Fan(s),Entrance Foyer,Extra Closets,In-Law Floorplan,Open Floorplan,Pantry,Redecorated,Walk-In Closet(s),High Speed Internet |
|---|---|
| Basement | Exterior Entry,Walk-Out Access |
| Flooring | Carpet,Luxury Vinyl |
| Air Conditioning Y/N | Yes |
| Heating Y/N | Yes |
| Above Grade Finished Area | 2497 |
| Laundry Features | Electric Dryer Hookup,Washer Hookup |
| Total Bedrooms | 4 |
| Main Level Bedrooms | 3 |
| Below Grade Finished Area Unit Type | Square Feet |
| LivingAreaSource | Assessor |
| Below Grade Finished Area Source | Assessor |
| Above Grade Finished Area Source | Assessor |
| Above Grade Finished Area Unit Type | Square Feet |
| Total Baths | 3 |
Exterior Features
| Exterior Amenities | Balcony,Smart Camera(s)/Recording,Storm Shelter |
|---|---|
| Parking Features | Garage Door Opener,Garage Faces Front,Concrete,Driveway,Parking Pad |
| Lot Features | Level,Rolling Slope,Views,Wooded |
| Water Source | Public |
| Total Parking | 7 |
| Lot Size Area | 1.06 |
| Building Area Total | 2497 |
| Lot Size Acres | 1.06 |
| Lot Size Source | Assessor |
| Waterfront Y/N | No |
| Covered Spaces | 2 |
| Other Equipment | Air Purifier |
Amenities
- Foreclosure
- Views
- Short Sale
- New Construction
- Adult 55+
- Lease To Own
- No HOA Fees
- Furnished
- Primary On Main
- Air Conditioning
- Seller Finance
- Green
- Fixer Upper
- Horse
- Golf
- Fireplace
- Deck
- Garage
- Basement
- Pool
Property vs Single Family Average in 38478
Price
Taxes
Year Built
Visits

 The data relating to real estate for sale on this web site comes in part from the Internet Data Exchange Program of RealTracs Solutions as distributed by MLS Grid. Real estate listings held by brokerage firms other than United Real Estate Middle TN are marked with the Internet Data Exchange Program logo or thumbnail logo and detailed information about them includes the name of the listing brokers.
